Wasl
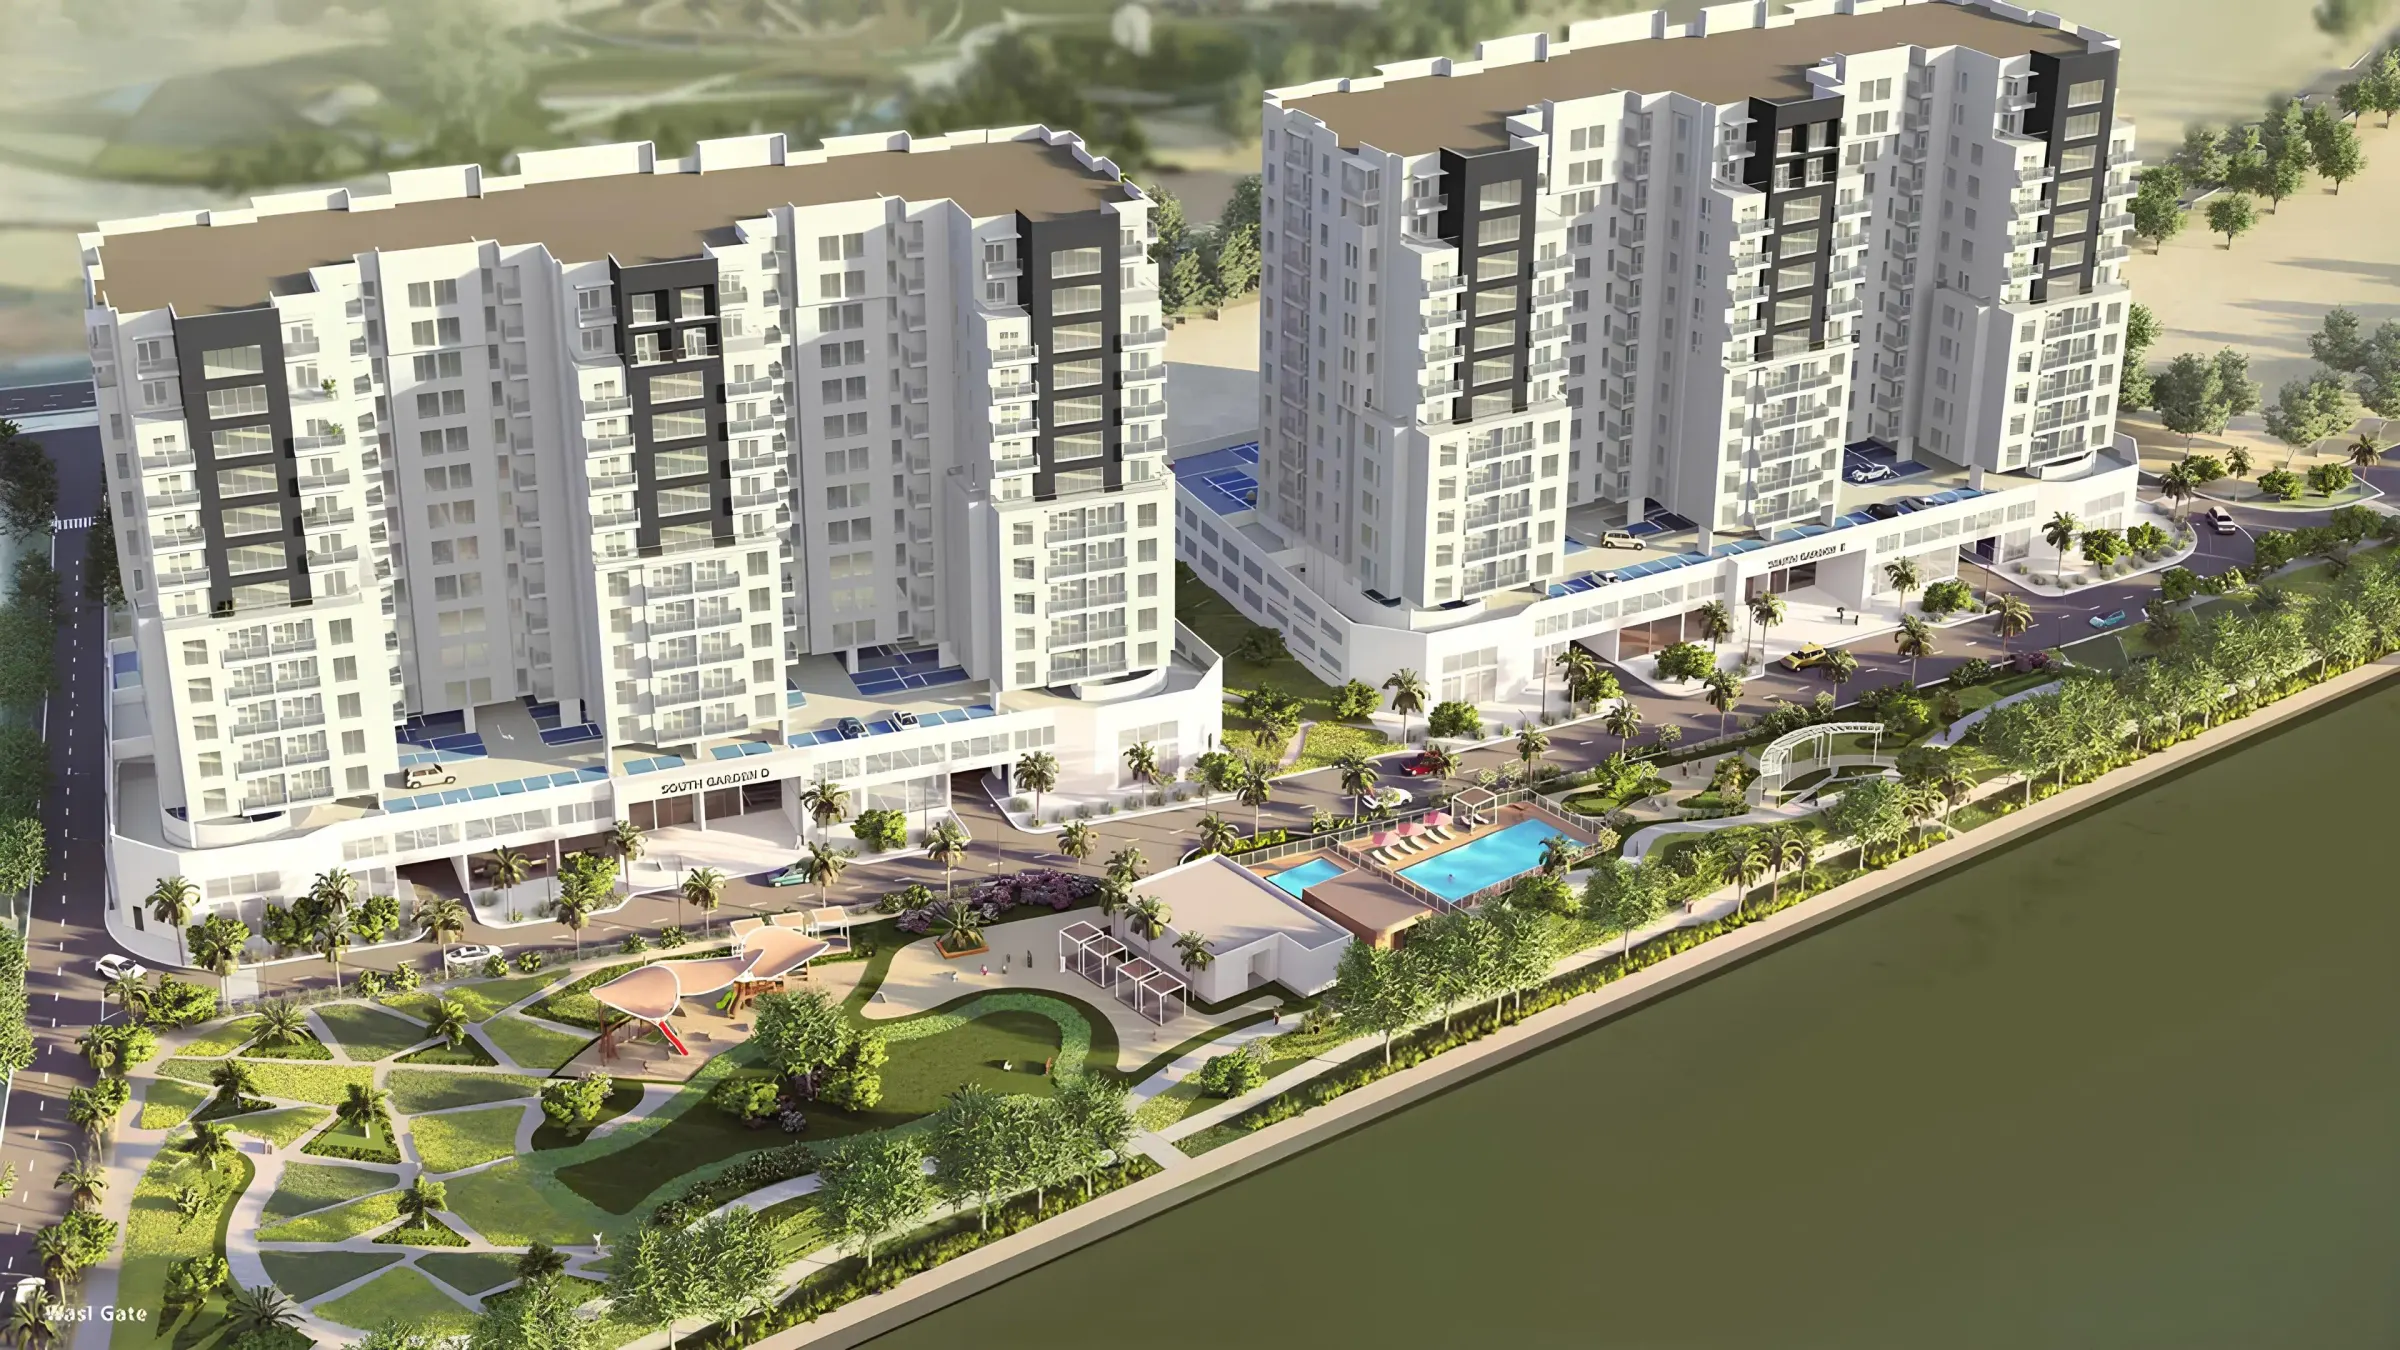
South Garden Buildings D&E
Dubaj
Bliższe spojrzenie na South Garden Buildings D&E
All room dimensions are in metric and measured to structural elements and exclude wall finishes and construction tolerances. Calculation of suite is measured as the area bounded by the centerline of demising or party walls seperating one unit from another unit, the exterior surface of all exterior walls and the exterior surface of the corridor wall on enclosing and abutting the unit.
Building configuration
2 Buildings - Block D & E
Technical specification
Paint on cement render and double glass with aluminum window frames
Cooling
VRF based ducted split system
Wizualizacje i styl życia
Oficjalne materiały dostarczone przez dewelopera. Kliknij zdjęcie, aby zobaczyć je w pełnym rozmiarze.
Pełne szczegóły
Zostaw dane raz, a wybrany dokument odblokuje się natychmiast — bez czekania na e-mail.

Broszura
PDF · 2.9 MB
Rzuty mieszkań
PDF · 1.9 MB
Zainteresowany inwestycją South Garden Buildings D&E?
Porozmawiaj z doradcą ds. nieruchomości w ZEA o dostępności, aktualnych cenach i najszybszej drodze do zakupu.