Wasl
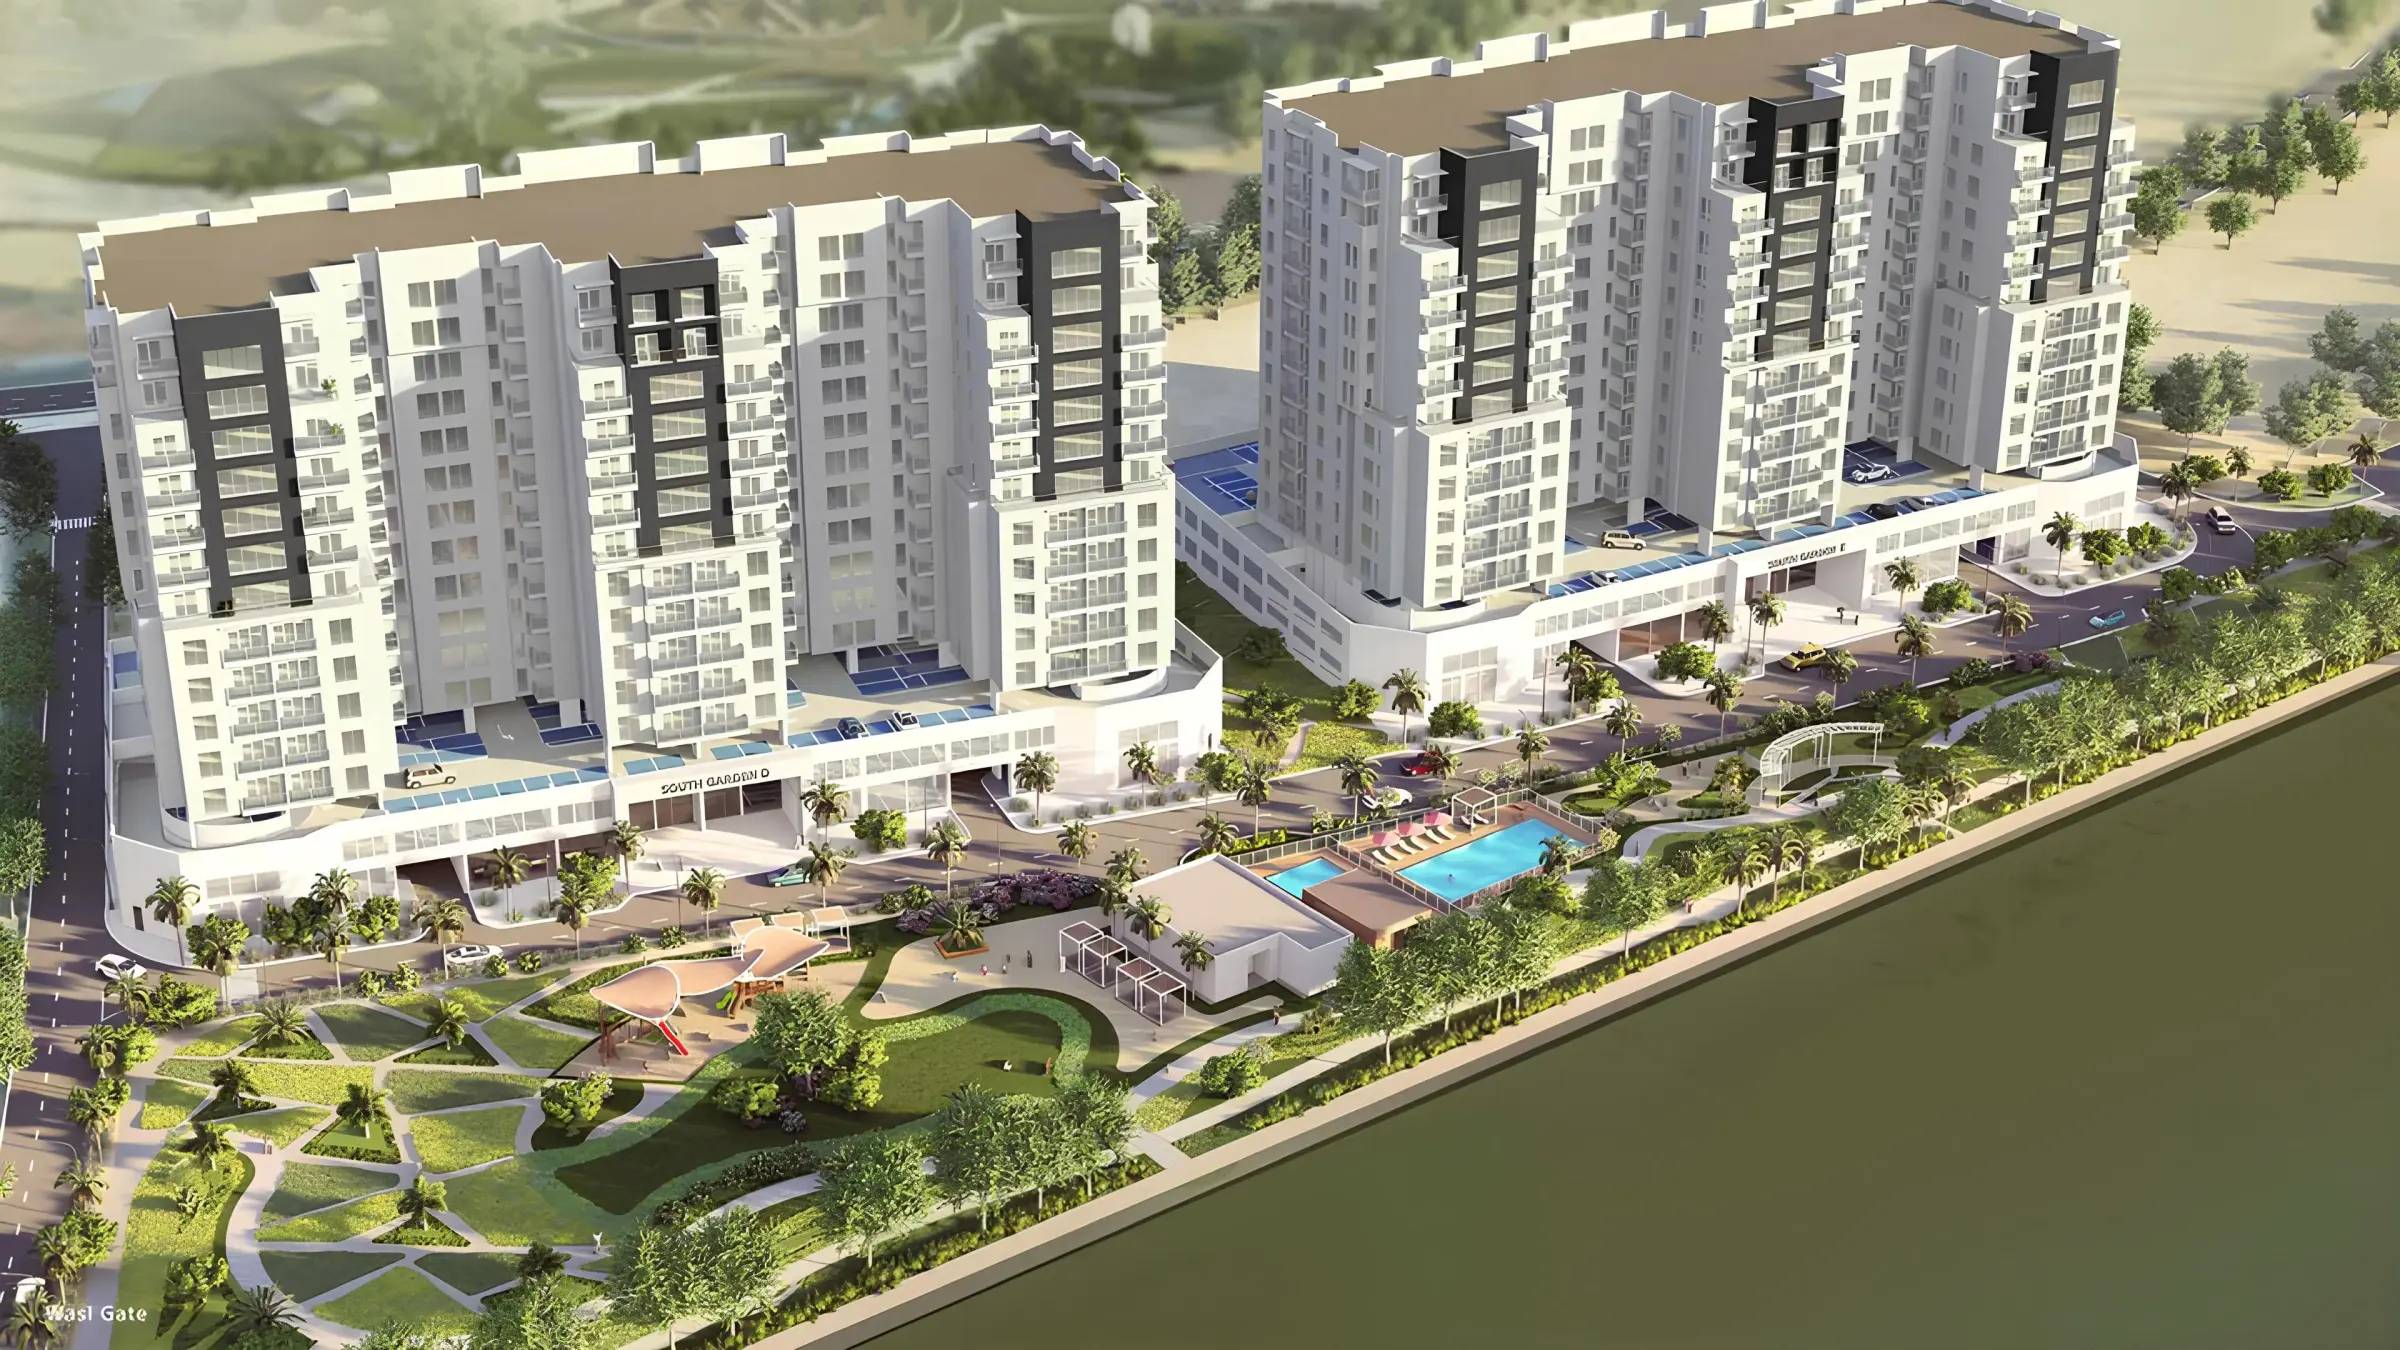
South Garden Buildings D&E
Dubaï
Un regard de plus près South Garden Buildings D&E
All room dimensions are in metric and measured to structural elements and exclude wall finishes and construction tolerances. Calculation of suite is measured as the area bounded by the centerline of demising or party walls seperating one unit from another unit, the exterior surface of all exterior walls and the exterior surface of the corridor wall on enclosing and abutting the unit.
Building configuration
2 Buildings - Block D & E
Technical specification
Paint on cement render and double glass with aluminum window frames
Cooling
VRF based ducted split system
Reveurs et Mode de vie
Imagerie officielle fournie par le développeur. Sélectionnez n'importe quelle image pour la visualiser en pleine taille.
Le plein détail
Partagez vos coordonnées une fois et le document que vous demandez déverrouille immédiatement — pas d'attente pour un email.

Brochure
PDF · 2.9 MB

Plans d'étage
PDF · 1.9 MB
Intéressés South Garden Buildings D&E?
Parlez à un conseiller immobilier des EAU au sujet de la disponibilité, des prix actuels et de la voie de propriété la plus rapide.