Taraf
Terrazzo
Dubai
The Project
A closer look at Terrazzo
T H I R D1
300 1 F I F T HThird & Fourth Floor Plan (Typical Floor)1: 300 1 Fifth Floor Plan1: 300
Gallery
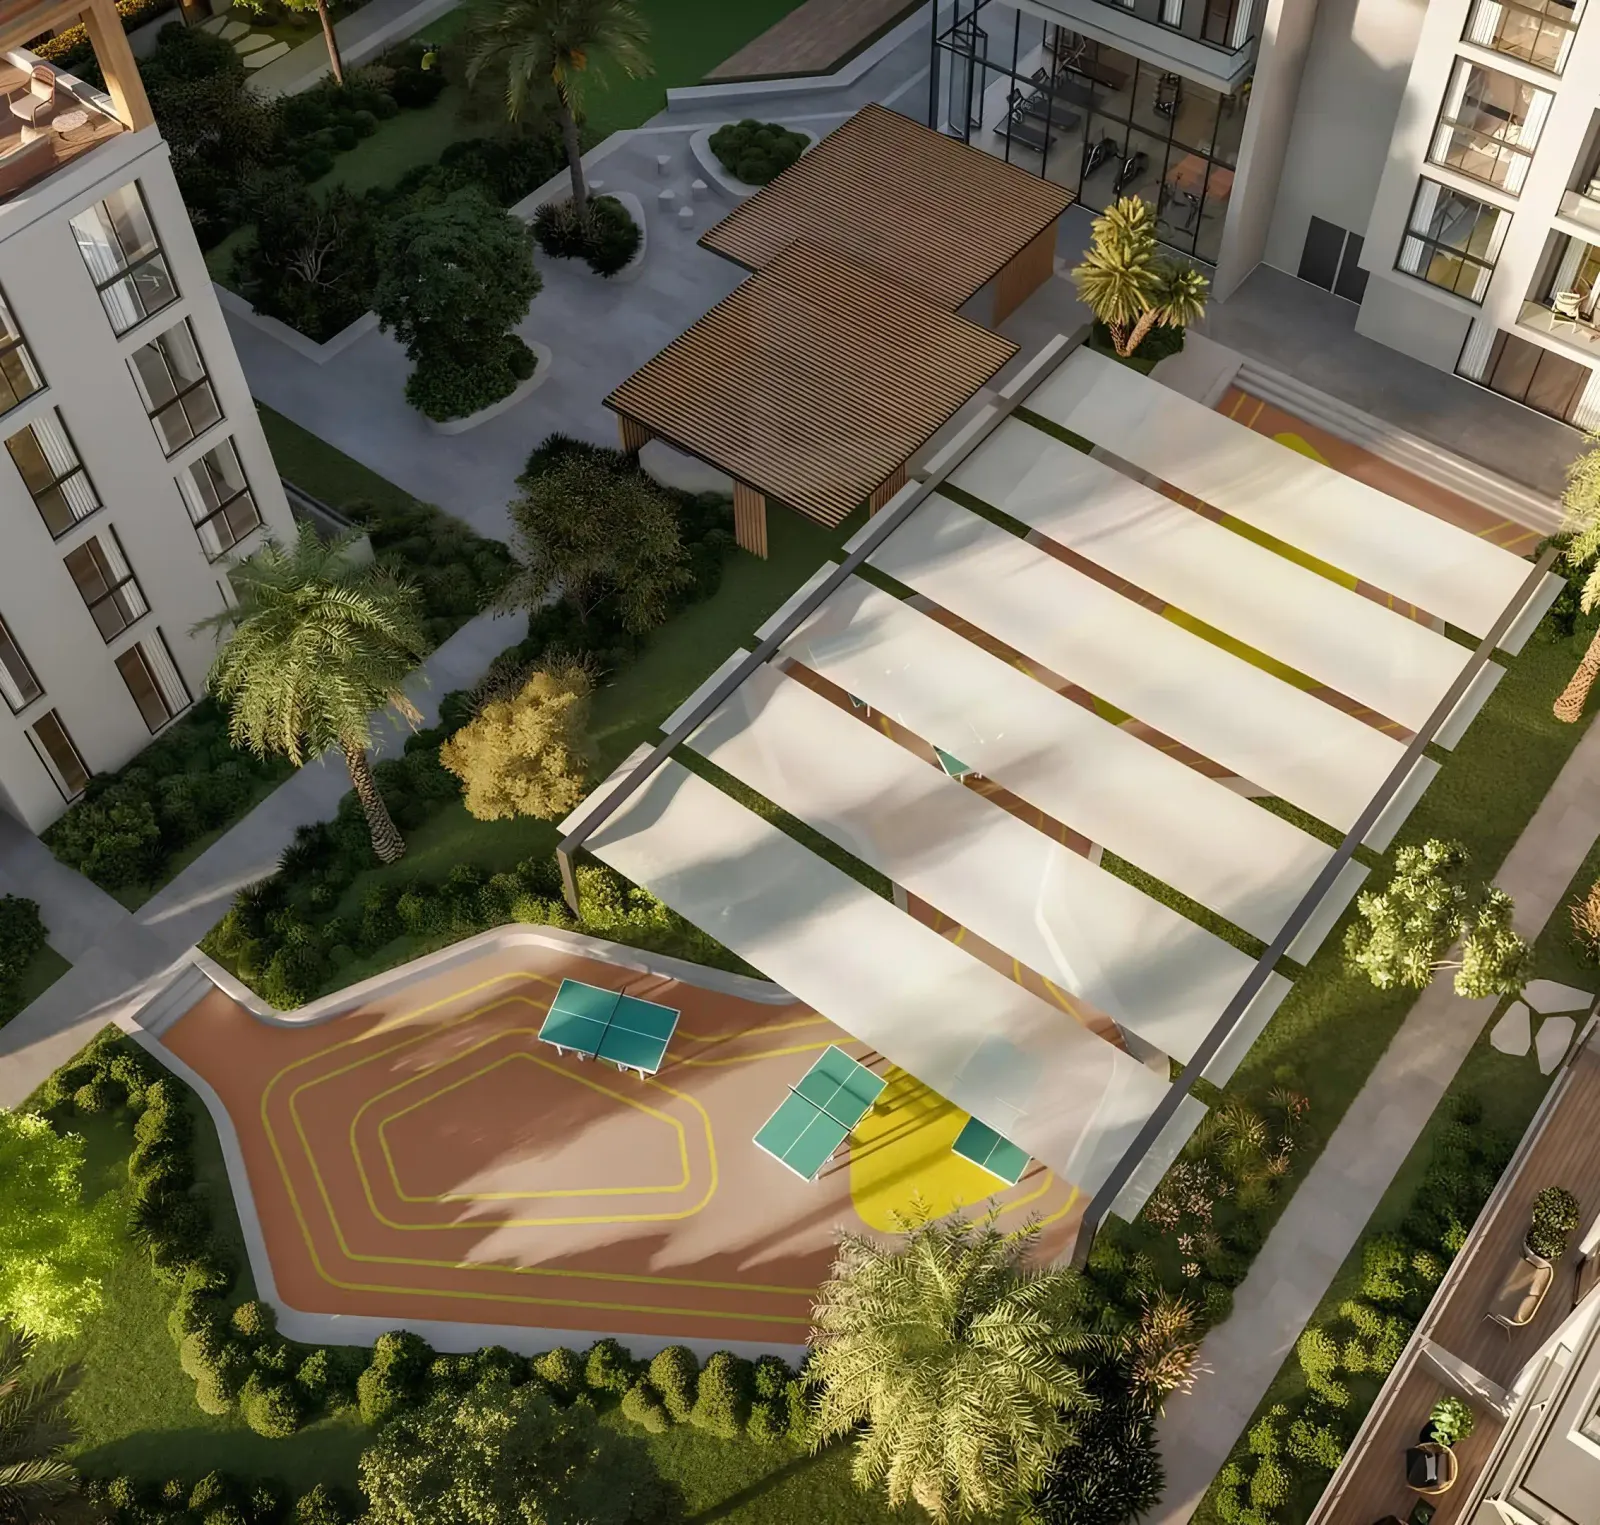
Renders and lifestyle
Official imagery supplied by the developer. Select any image to view it full size.
Documents
The full detail
Share your details once and the document you request unlocks immediately — no waiting for an email.
Locked

Brochure
PDF · 31.3 MB
Interested in Terrazzo?
Speak to a UAE property advisor about availability, current pricing and the fastest route to ownership.