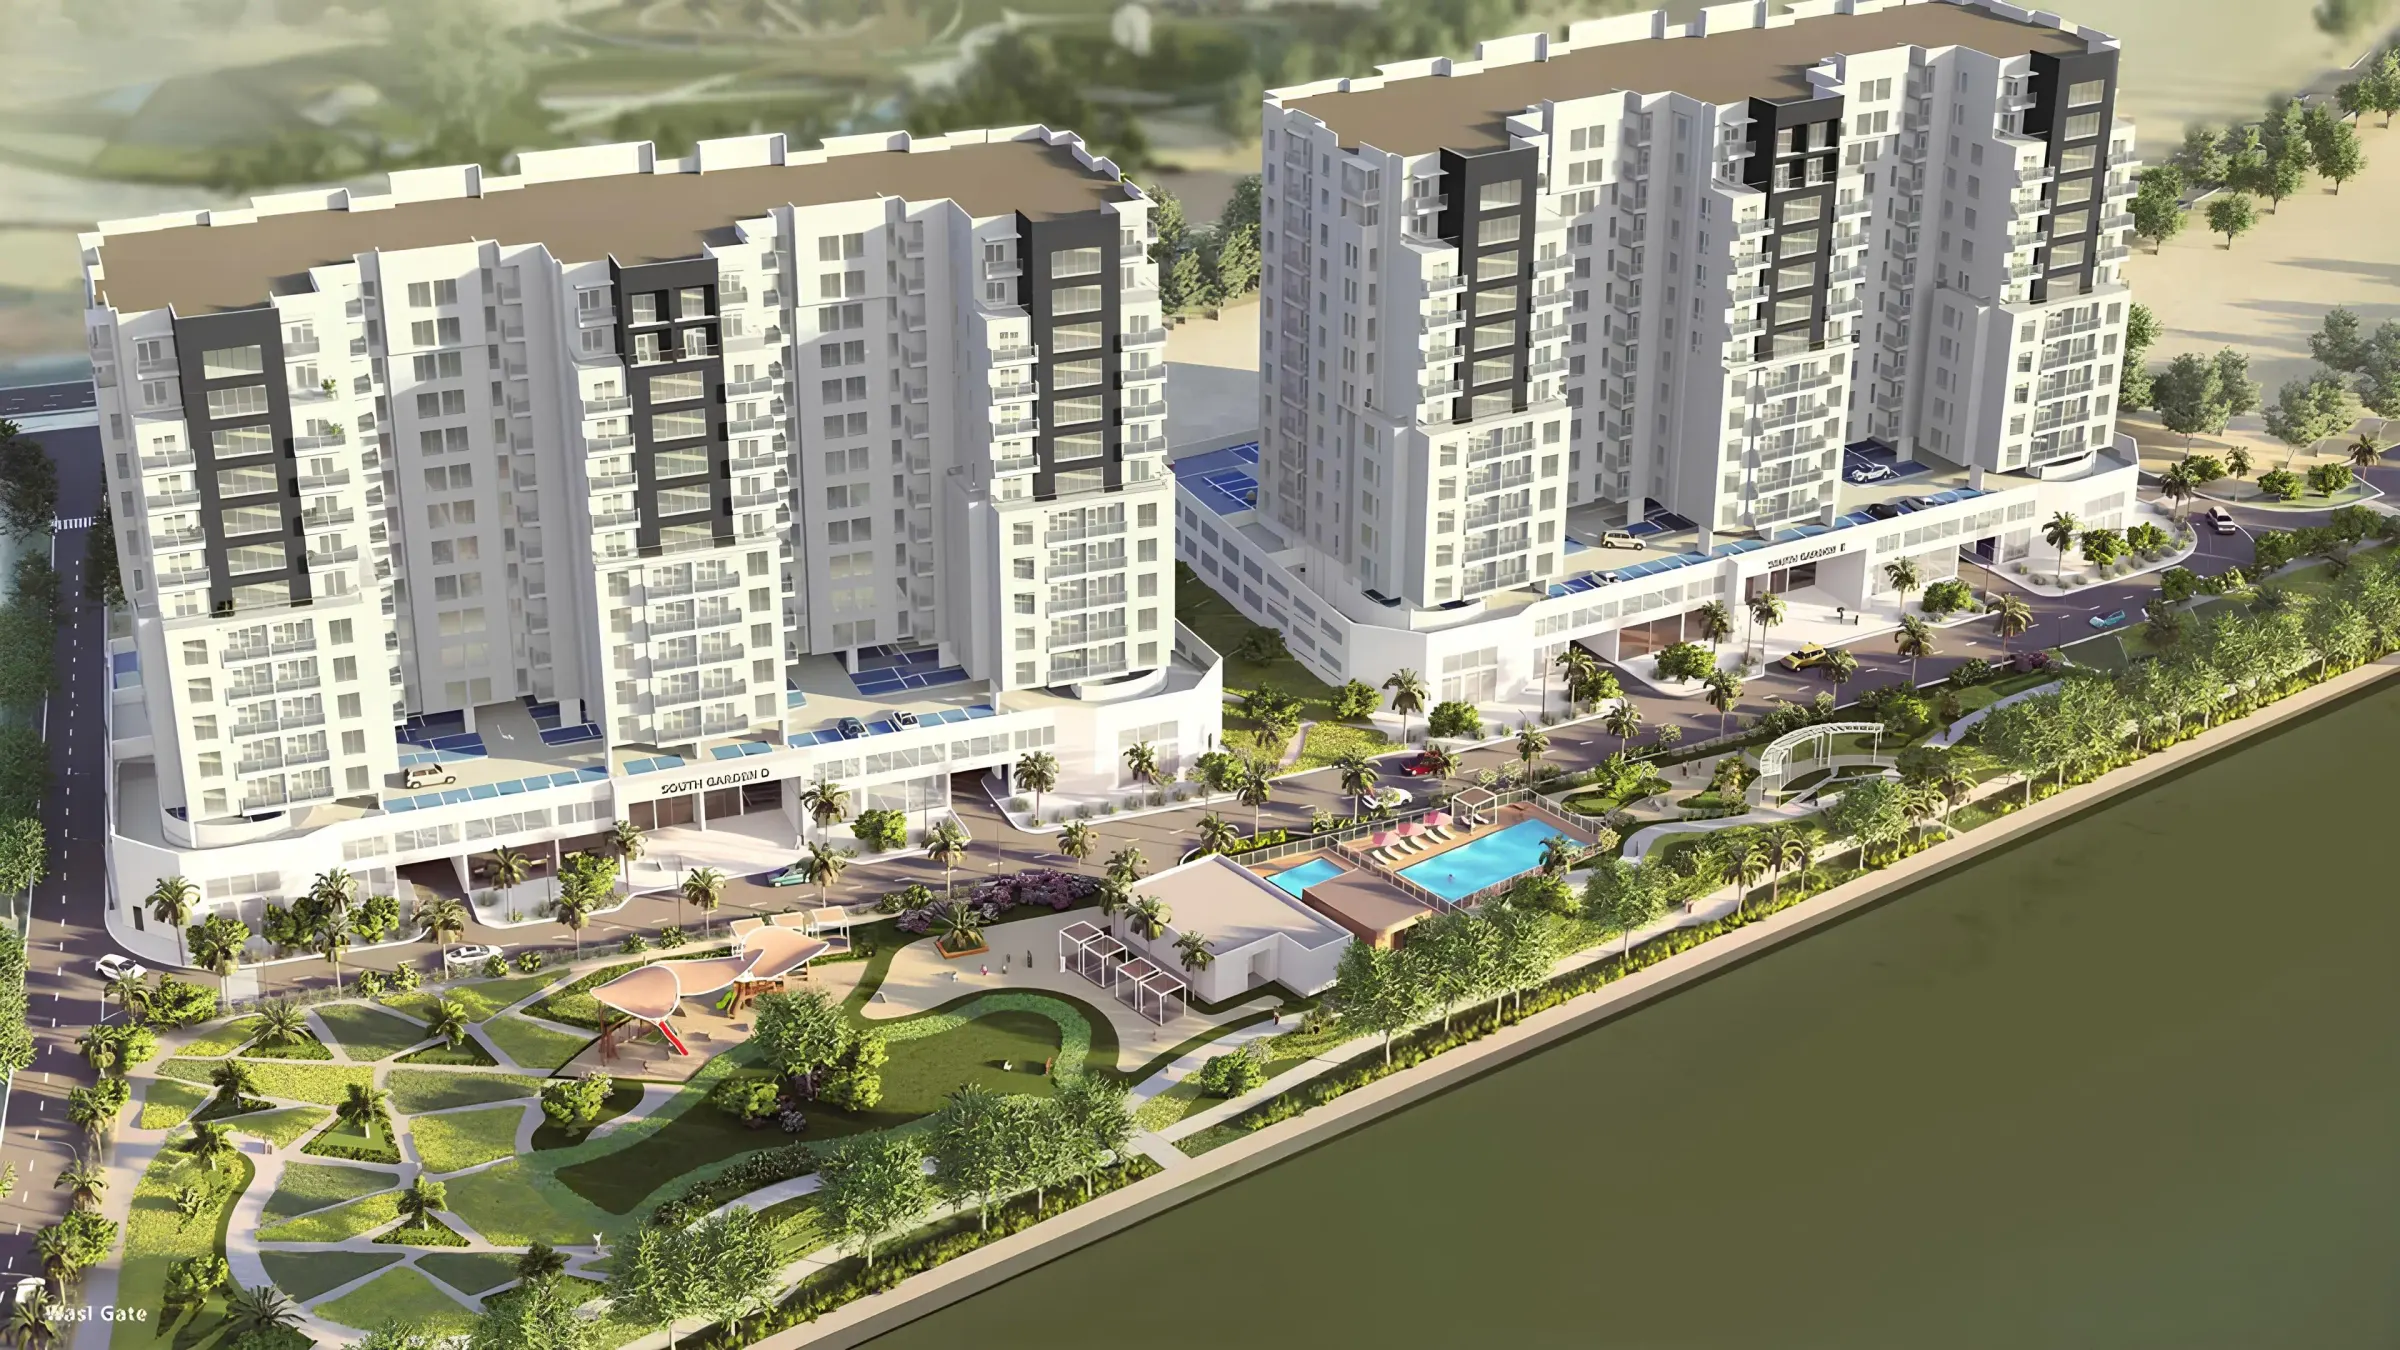
Wasl
South Garden Buildings D&E
Dubai
A closer look at South Garden Buildings D&E
All room dimensions are in metric and measured to structural elements and exclude wall finishes and construction tolerances. Calculation of suite is measured as the area bounded by the centerline of demising or party walls seperating one unit from another unit, the exterior surface of all exterior walls and the exterior surface of the corridor wall on enclosing and abutting the unit.
Building configuration
2 Buildings - Block D & E
Technical specification
Paint on cement render and double glass with aluminum window frames
Cooling
VRF based ducted split system
Renders and lifestyle
Official imagery supplied by the developer. Select any image to view it full size.
The full detail
Share your details once and the document you request unlocks immediately — no waiting for an email.

Brochure
PDF · 2.9 MB
Floor Plans
PDF · 1.9 MB
Interested in South Garden Buildings D&E?
Speak to a UAE property advisor about availability, current pricing and the fastest route to ownership.