Emaar Properties
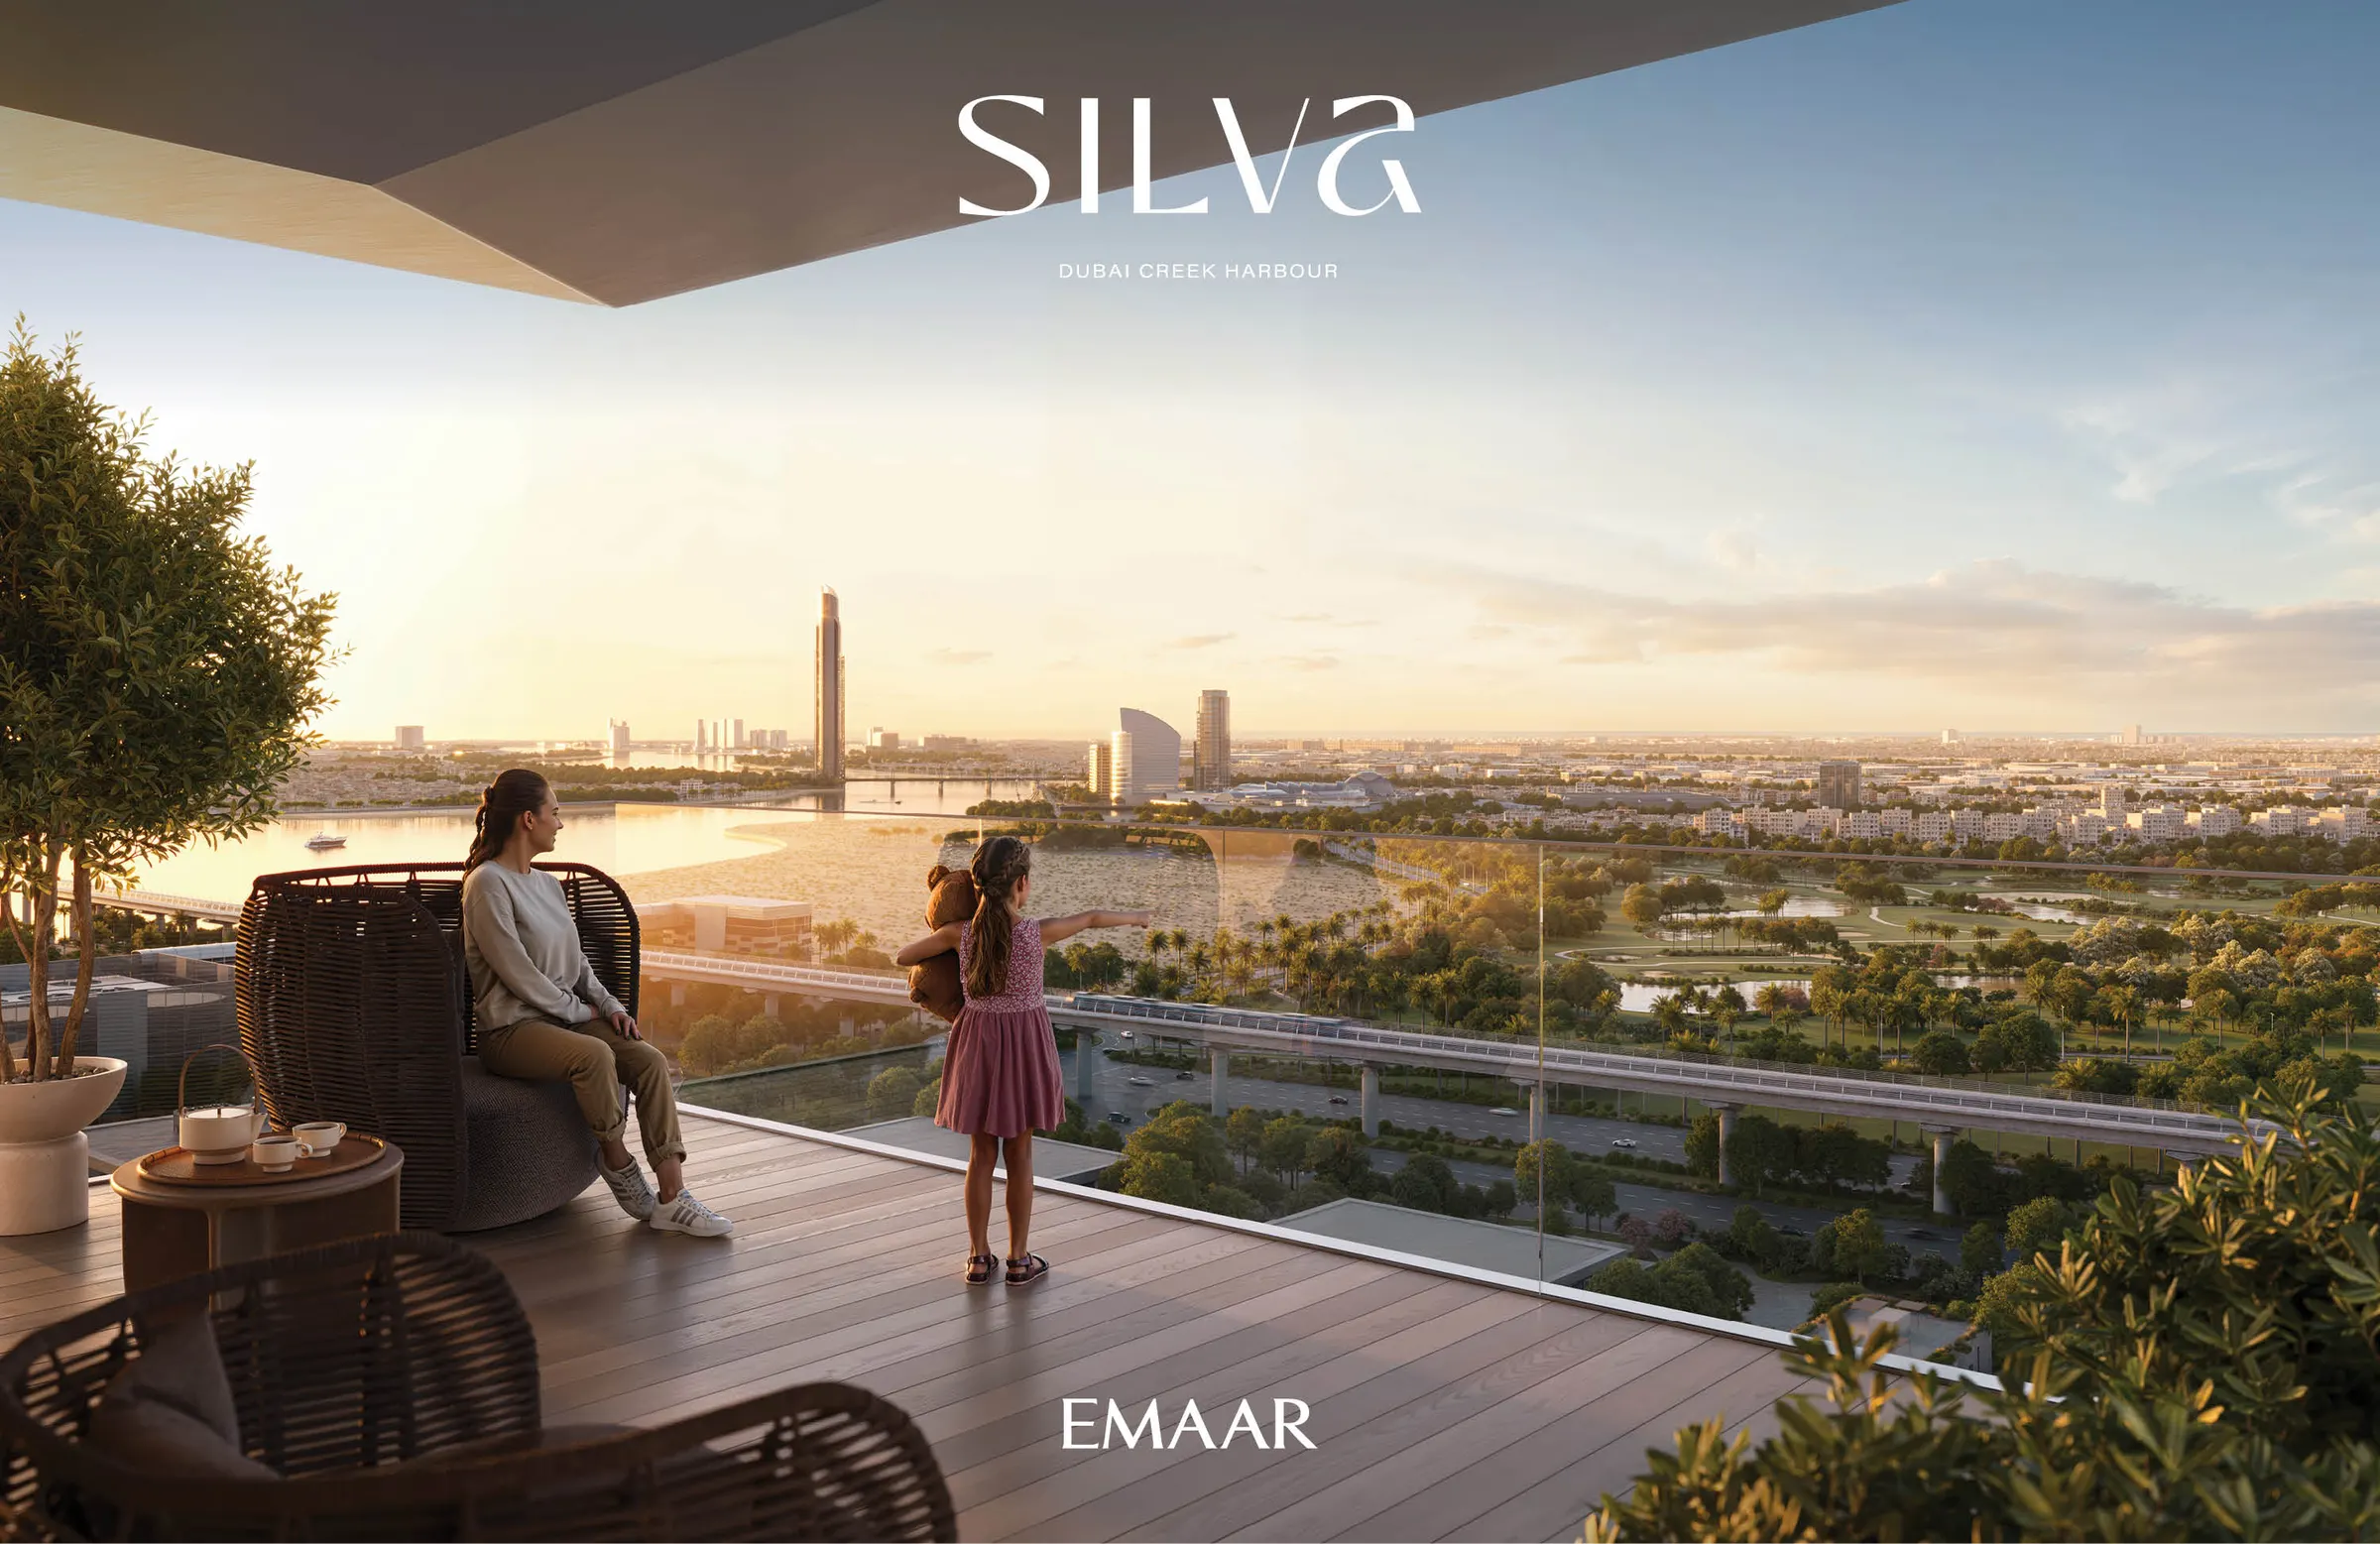
SILVA
Dubai Creek Harbour, Dubai
- Starting from
- AED 1.79M
- Configurations
- 1 – 3 Bedrooms
- Handover
- Sep 2029
A closer look at SILVA
Dubai Creek Harbour is a unique waterfront enclave where contemporary luxury, serene nature and innovation come together. Its striking architectural marvels are enhanced by its proximity to the Ras Al Khor Wildlife Reserve, renowned for its rich biodiversity, including flamingos.
Urban Éclat
Breathtaking panoramic vistas complement waterfront strolls, curated boutiques, and exquisite dining.
Soulful Living
Nature-fuelled haven for holistic well-being. Secluded yoga hubs, running tracks, multi-sports court, shimmering pools.
Visionary Horizons
Striking architecture, artistic ambiance: a landmark. Private balconies/terraces provide exclusive, quintessential vista vantage points for inspired elegance.
Connectivity
5 mins to Ras al Khor Wildlife Sanctuary, 10 mins to Downtown Dubai & DXB Airport, 40 mins to DWC Airport
Calm Escape
A gem with sprawling gardens, verdant landscapes, a peaceful escape where nature’s finest hues meet the city’s vibrant strokes
Opulent Interiors
Earthy-toned, expansive living areas flow from grand lobbies, creating understated opulence.
Leisure & Community
Azure pools, joyful kids’ splash zone, emerald promenades, BBQ/picnic areas, vibrant playground.
Dubai Creek Harbour
Contemporary waterfront community along Dubai Creek (7.4M Sq.M) with 500K Sq.M of parks and communal spaces for modern luxury living
Renders and lifestyle
Official imagery supplied by the developer. Select any image to view it full size.
See it in motion
Layouts and pricing
Built-up areas and starting prices as published by the developer. Final pricing is confirmed on enquiry.
| Type | Units | Built-up area | Starting from |
|---|---|---|---|
| 1 Bedroom | 189 | 740 – 972 sqft | AED 1.79M |
| 2 Bedrooms | 186 | 1,154 – 1,650 sqft | AED 2.65M |
| 3 Bedrooms | 48 | 1,834 sqft | AED 3.87M |
The facts, free to read
Published by the developer and open to everyone — no details required. The brochure, floor plans and masterplan are further down.
The full detail
Share your details once and the document you request unlocks immediately — no waiting for an email.

Brochure
PDF · 16.8 MB

Floor Plans
PDF · 10.5 MB
Masterplan
PDF · 6.8 MB

Project Summary
PDF · 1.4 MB
Material Board
PDF · 354 KB
Interested in SILVA?
Speak to a UAE property advisor about availability, current pricing and the fastest route to ownership.