Emaar Properties
SERA 1 & SERA 2
Rashid Yachts & Marina, Dubai
- Starting from
- AED 2.1M
- Configurations
- 1 – 3 Bedrooms
- Handover
- Nov 2029
- Total units
- 183
A closer look at Rashid Yachts & Marina
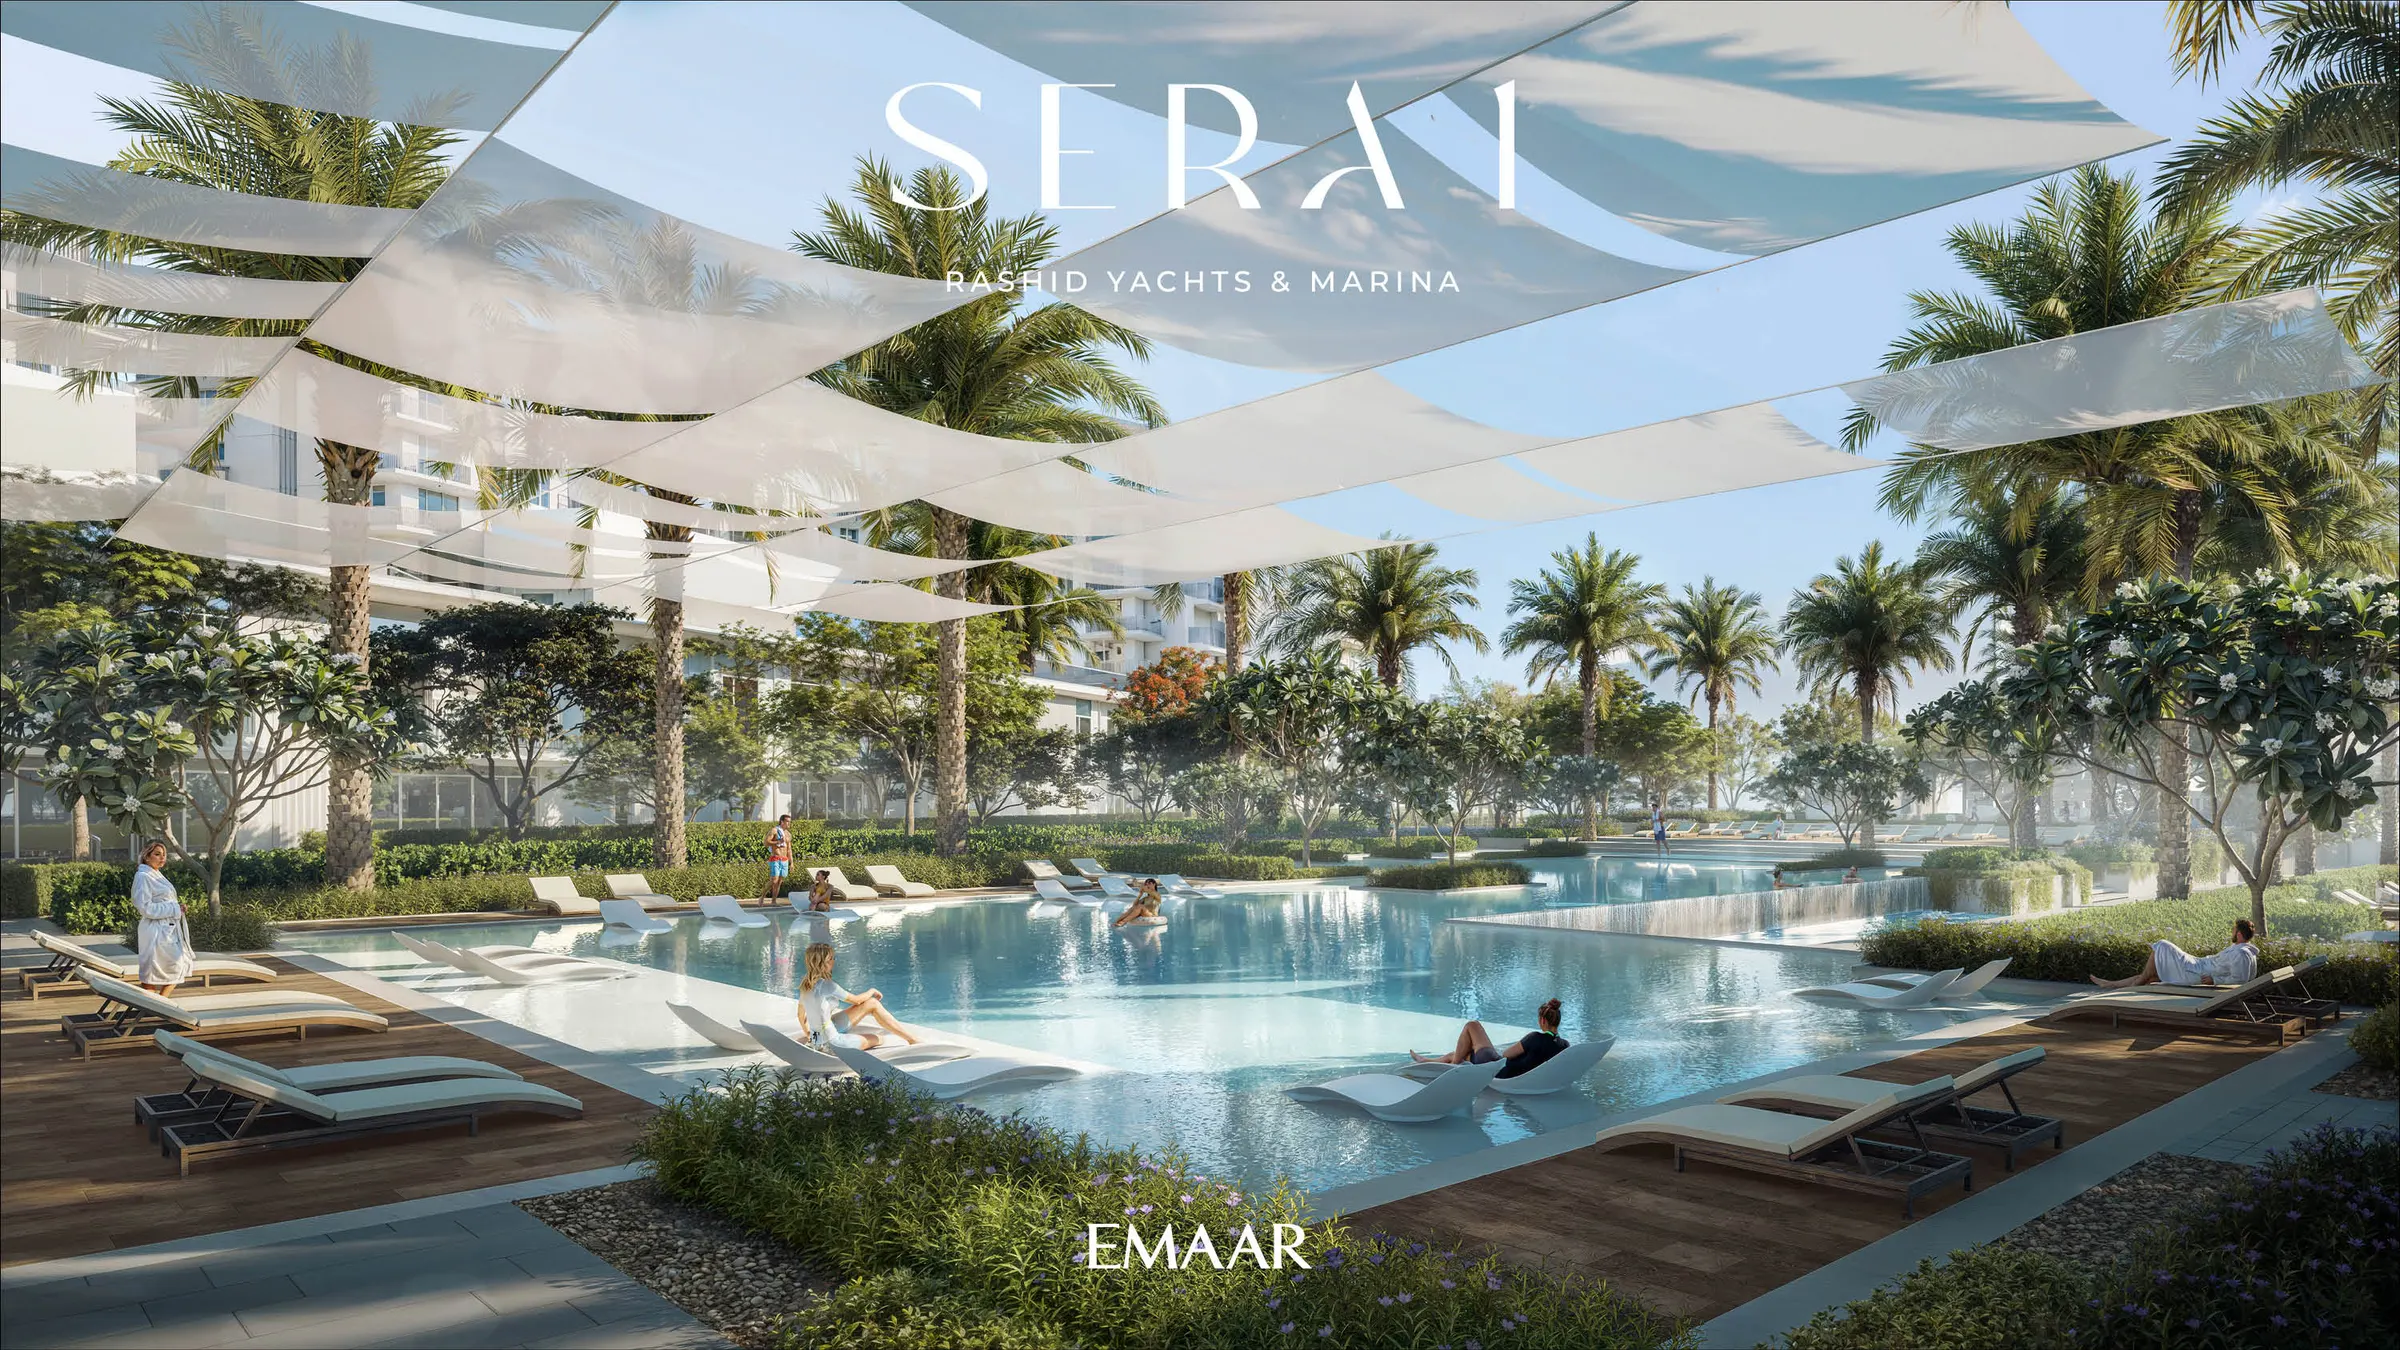
Welcome to Rashid Yachts & Marina — a visionary haven along the Arabian Gulf, where daring design meets azure horizons. Sweeping marina vistas unfold alongside a promenade lined with curated retail and dining destinations, whilst yachts gently berth at your doorstep, moments become a celebration of opulent waterfront living.
Resort-Style Getaway
Step into a world where each space reflects the elegance of resort living reimagined with a contemporary spirit. Escape of Leisure:Haven for relaxation with yoga hubs, padel courts, outdoor gym and leisure pools.
Coastal Elegance Redefined
Every residence is brought to life with intricate detail and striking expression, offering exceptional marina living.
Seamlessly Connected
20 mins to Dubai International Airport, 25 mins to Downtown Dubai, 30 mins to Dubai Marina
Exclusive residential sanctuary
With a centrally located water garden made of tranquil pools, and sunlit surroundings, Sera 2 captures the soul of an opulent retreat.
Haven for the Senses
Residences mirror the calm sophistication of surroundings. Natural tones and warm textures elevate the interiors.
Waterfront Energy
Vibrant marina minutes away with a lively promenade, waterfront cafés and boutique experiences.
Rashid Yachts & Marina
Prime waterfront address just minutes from Dubai’s iconic landmarks, offering seamless access to the city’s best
Renders and lifestyle
Official imagery supplied by the developer. Select any image to view it full size.
See it in motion
Layouts and pricing
Built-up areas and starting prices as published by the developer. Final pricing is confirmed on enquiry.
| Type | Units | Built-up area | Starting from |
|---|---|---|---|
| 1 Bedroom | 86 | 758 – 932 sqft | AED 2.1M |
| 2 Bedrooms | 77 | 1,195 – 1,731 sqft | AED 3.1M |
| 3 Bedrooms | 12 | 1,662 – 1,865 sqft | AED 4.3M |
The facts, free to read
Published by the developer and open to everyone — no details required. The brochure, floor plans and masterplan are further down.
The full detail
Share your details once and the document you request unlocks immediately — no waiting for an email.

Brochure
PDF · 17.6 MB

Floor Plans
PDF · 22.3 MB
Masterplan
PDF · 4.8 MB

Project Summary
PDF · 2.6 MB

Material Board
PDF · 14.4 MB
Interested in SERA 1 & SERA 2?
Speak to a UAE property advisor about availability, current pricing and the fastest route to ownership.