Tameer Holdings
Princess Tower
Dubai
A closer look at Princess Tower
Collaboration between ACC and Grocon saw the implementation of the Lubeca hydraulic jump-formwork system for both the lift core and the perimeter column and beam system - the ‘tube in tube’ structure. Both the core and the perimeter structures had a significant transfer structure at level 6 and belt structures at plant floors 24, 52 and 78; requiring the formwork systems to expand and contract in thickness at each of these, and then further contract as wall thicknesses reduced through the tower height. Following immediately after Eureka in Australia, Princess adopted the same vertical transportation systems - utilising internal man materials hoist and jump-lifts. A key innovation was the erection of the façade from the trailing perimeter protection screen, attached to the column and beam jump-form. The facade installation kept pace with the structure throughout its entire height.
Renders and lifestyle
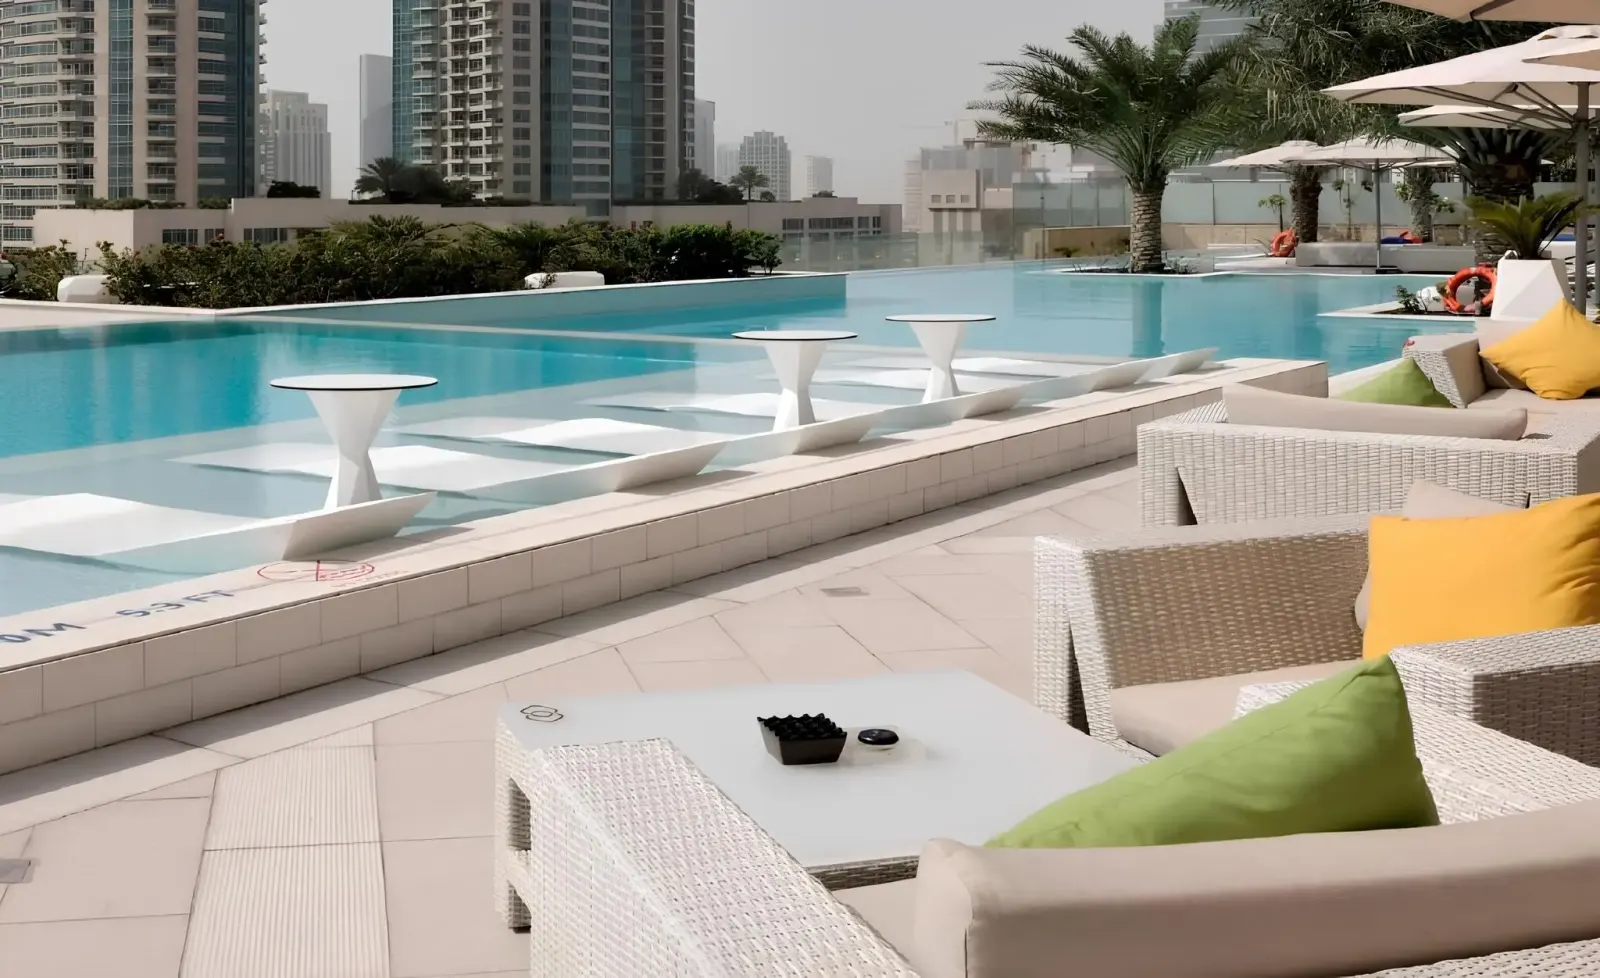
Official imagery supplied by the developer. Select any image to view it full size.
The full detail
Share your details once and the document you request unlocks immediately — no waiting for an email.

Brochure
PDF · 798 KB
Interested in Princess Tower?
Speak to a UAE property advisor about availability, current pricing and the fastest route to ownership.