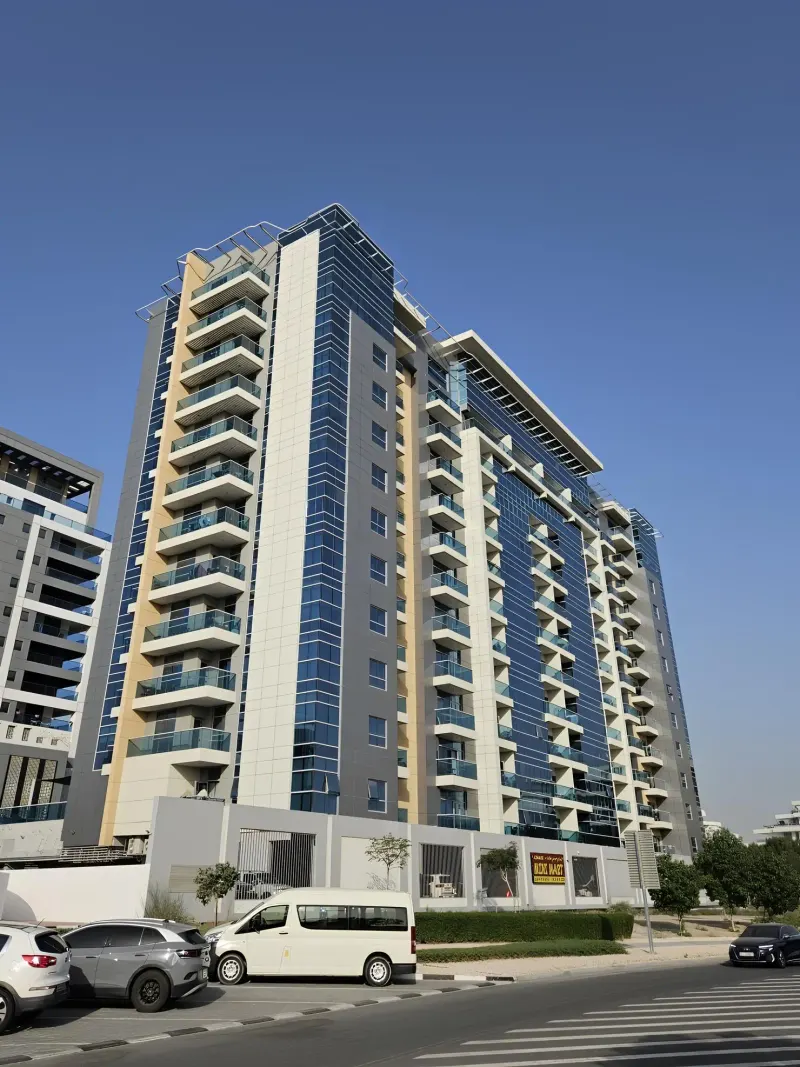
Dugasta
Paradise View II
Dubai
The Project
A closer look at Paradise View II
5. ALL PARTITION WALLS BETWEEN FLATS SHALL BE 20 cm THK, & THE OTHER SHALL BE 15 or 10 cm THK, LIGHT WEIGHT BLOCK WORK. 6. ALL WALLS OF O. T. S.
Gallery
Renders and lifestyle
Official imagery supplied by the developer. Select any image to view it full size.
Documents
The full detail
Share your details once and the document you request unlocks immediately — no waiting for an email.
Locked
Brochure
PDF · 41.9 MB
Locked
Floor Plans
PDF · 103 KB
Interested in Paradise View II?
Speak to a UAE property advisor about availability, current pricing and the fastest route to ownership.