AL Ansari Properties
Nova Tower
Dubai
A closer look at Nova Tower
1. This plan is produced by a registered surveyor, and the total area specified in this plan is calculated as per the DLD method of measurements, as defined in the DLD Property Survey Manual. 2. The architectural detail in this plan is based on Detail Design drawings, and final As-Built conditions may vary. 3. All architectural features are for illustration purposes only. 4. Unit area is defined as the Gross Sellable Area.
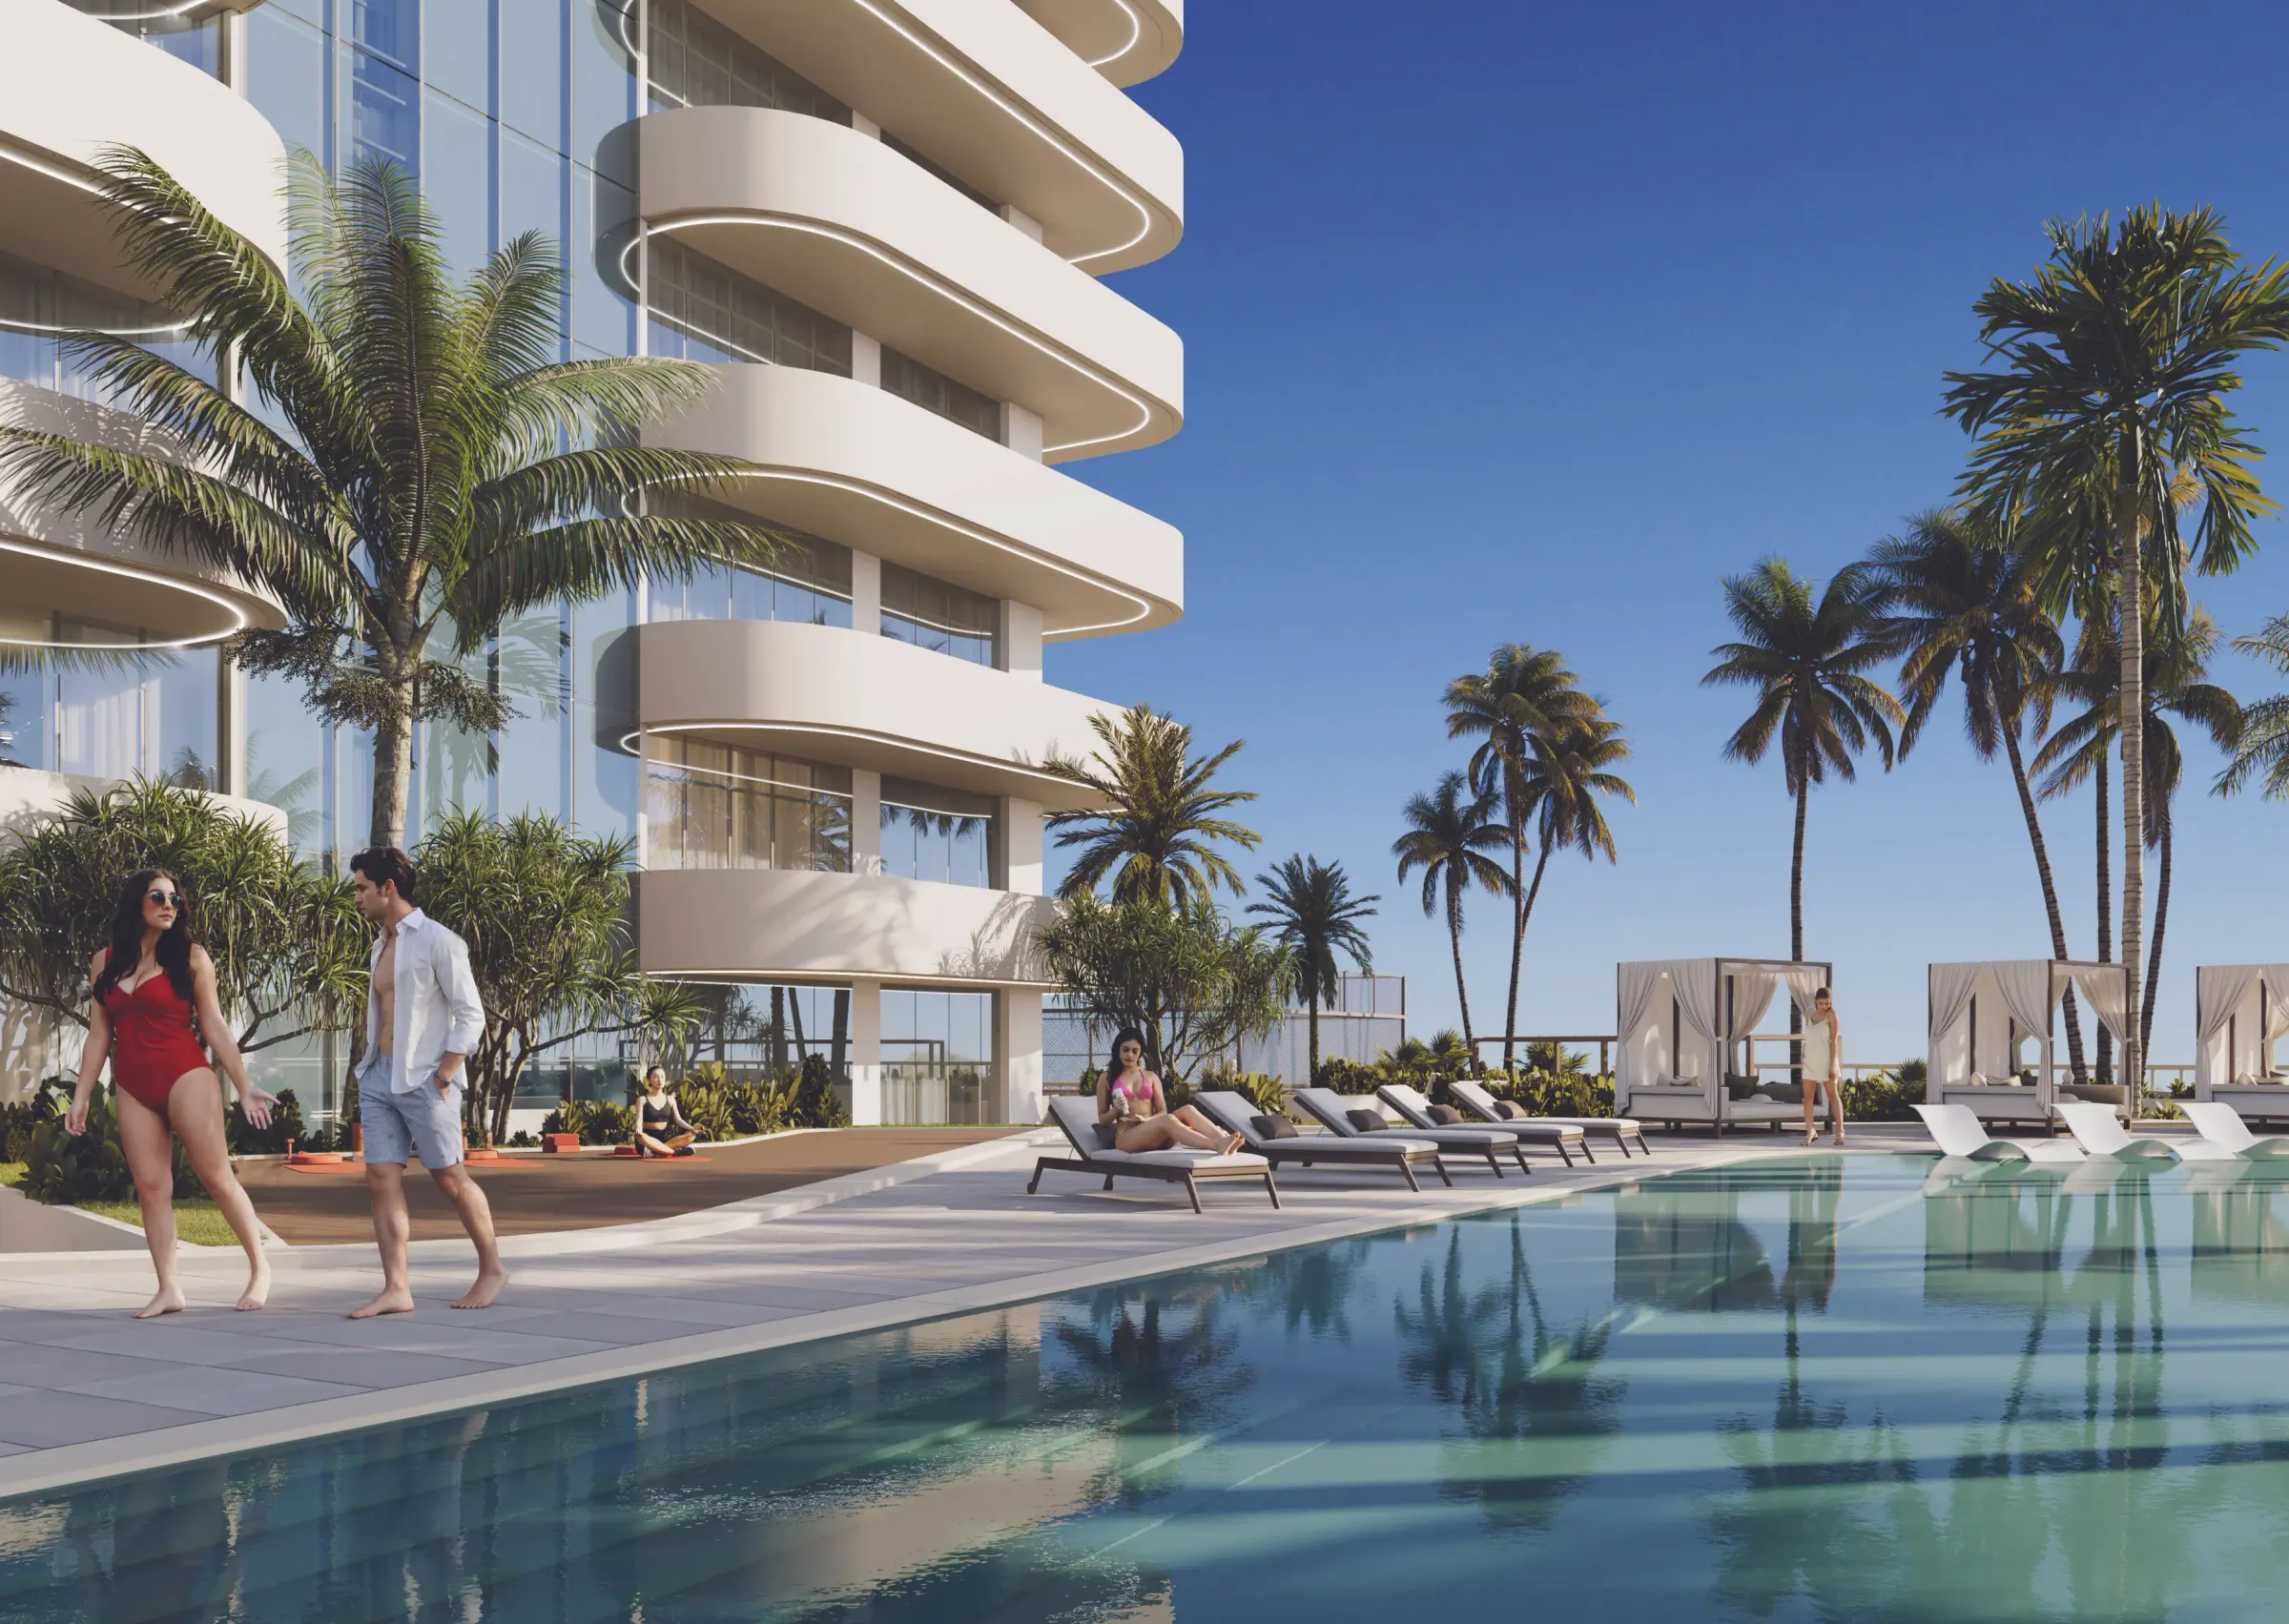
Renders and lifestyle
Official imagery supplied by the developer. Select any image to view it full size.
The full detail
Share your details once and the document you request unlocks immediately — no waiting for an email.

Brochure
PDF · 49.4 MB
Floor Plans
PDF · 118 KB
Interested in Nova Tower?
Speak to a UAE property advisor about availability, current pricing and the fastest route to ownership.