Select Group
Artistry Residences
Dubai
A closer look at Artistry Residences
Dubai Design District (d3) is strategically positioned with seamless access to Business Bay, Downtown Dubai, the Burj Khalifa, Dubai Mall, DIFC, and major business and cultural destinations. The location offers effortless connectivity to Al Ain Road, Ras Al Khor Road, Al Khail Road and key transport links, providing convenient reach across the city.
Maid’s Room
Yes, in certain 2-bedroom and all 3-bedroom units Finishing Materials:
Flooring
Porcelain Tile Bathrooms:
Horizon pool on 1 floor - L
18,500 x W: 4,150 x D: 1,200 sq.ft.
Horizon pool on 22 floor - L
16,000 x W: 4,000 x D: 1,200 sq.ft.
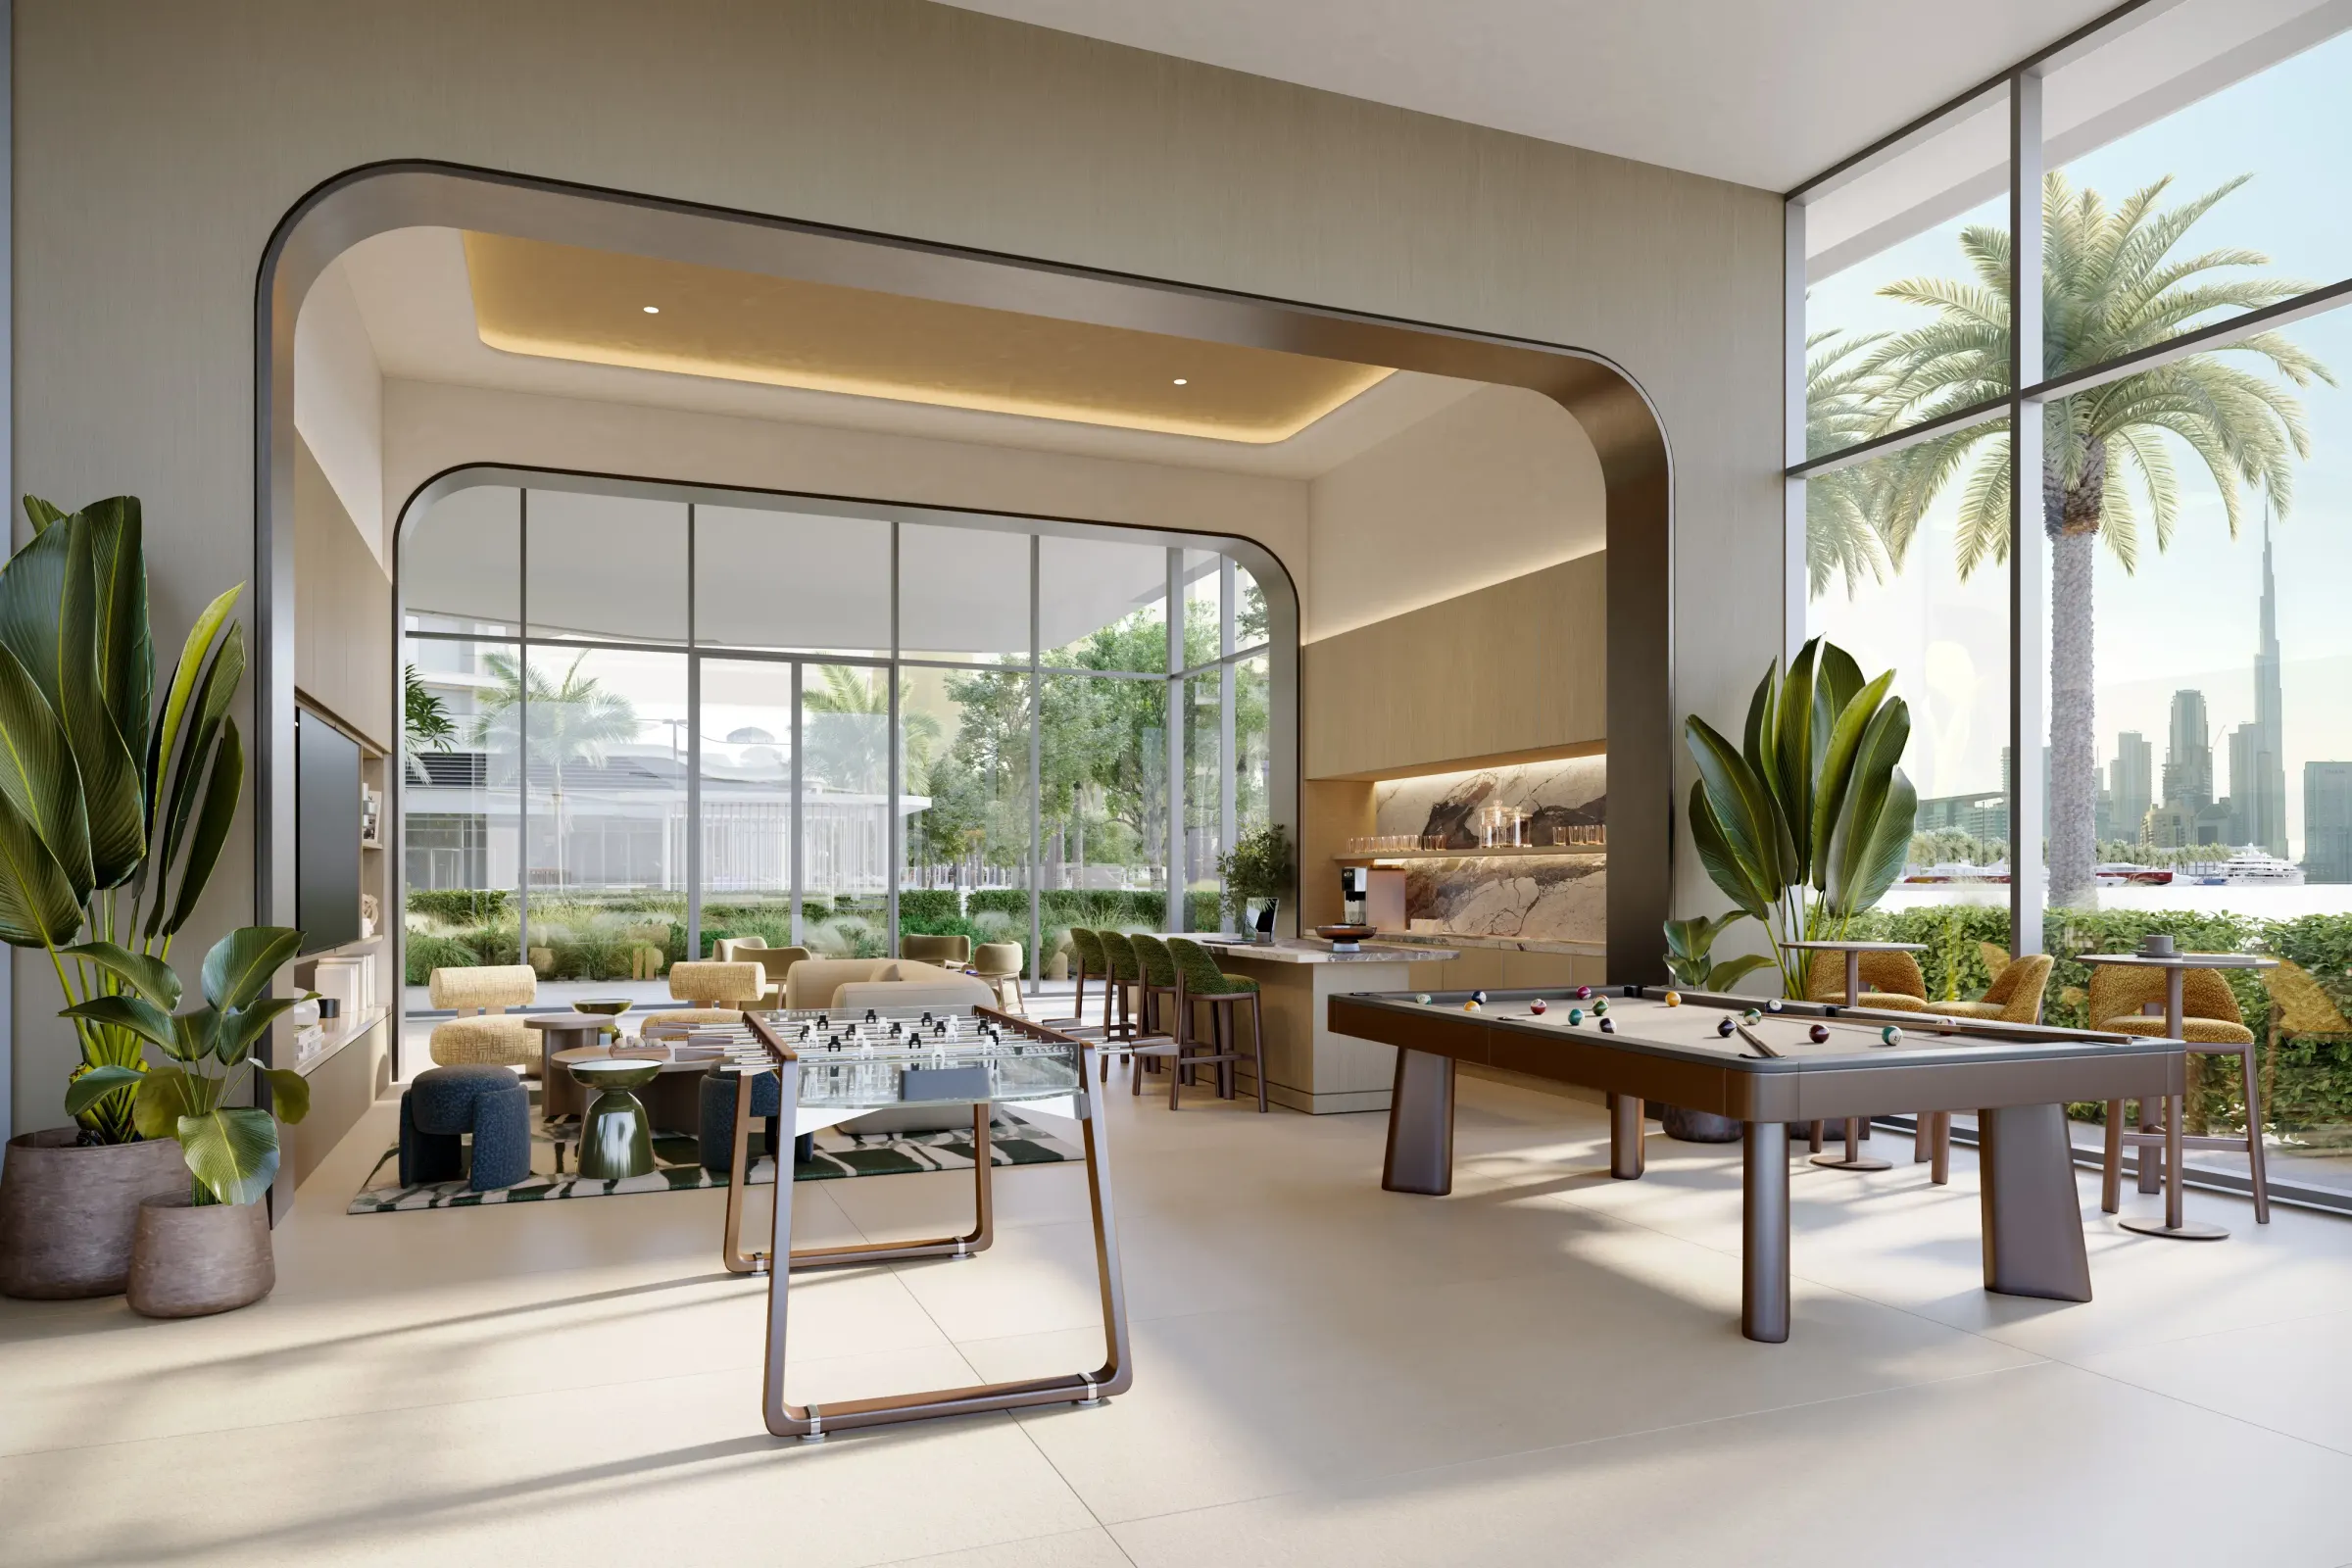
Renders and lifestyle
Official imagery supplied by the developer. Select any image to view it full size.
Life on site
- Lobby/Reception
- Services Concierge
- ELV Cars Parking:
- District Cooling
- Utilities: Electric
- Kids play area
- Residents lounge
- Outdoor fitness area
- Fully equipped gym
The full detail
Share your details once and the document you request unlocks immediately — no waiting for an email.

Brochure
PDF · 25.8 MB
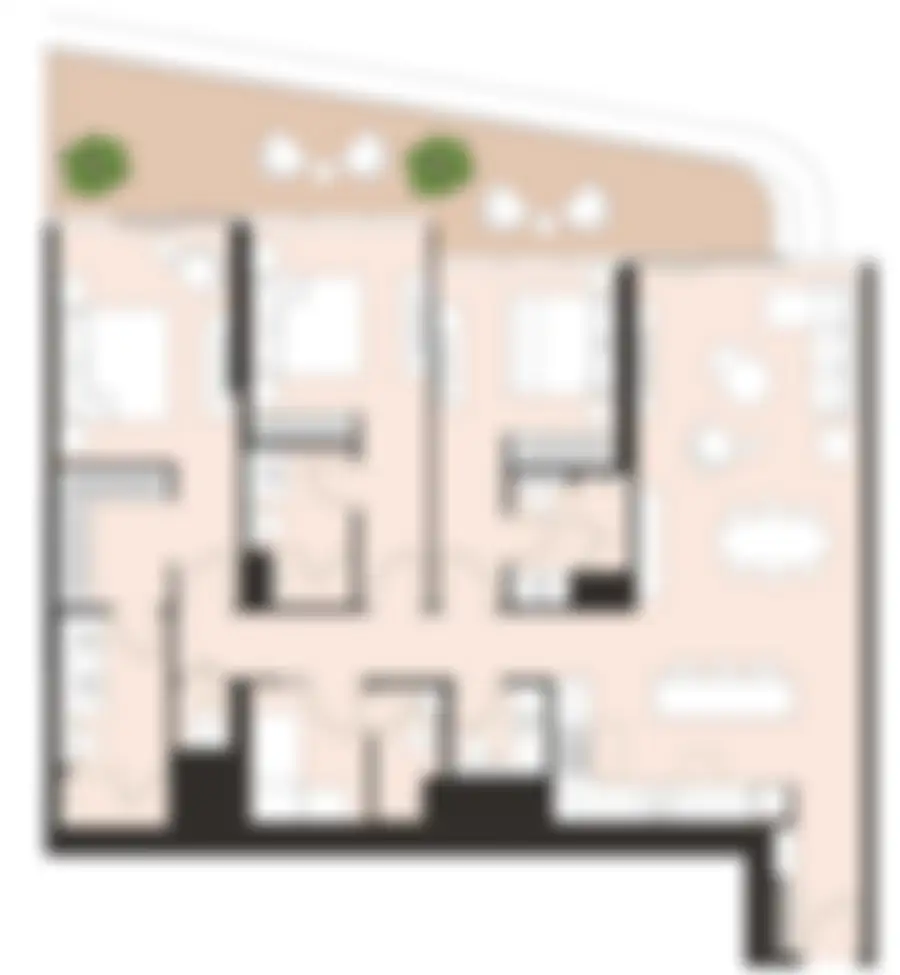
Floor Plans
PDF · 62 KB
Interested in Artistry Residences?
Speak to a UAE property advisor about availability, current pricing and the fastest route to ownership.