Tabeer
48 Parkside
Dubai
The Project
A closer look at 48 Parkside
C l i e n t - C e n t r i c
O u r c l i e n t s a r e c e n t r a l, a n d w e t a i l o r s o l u t i o n s t o t h e i r n e e d s.
Gallery
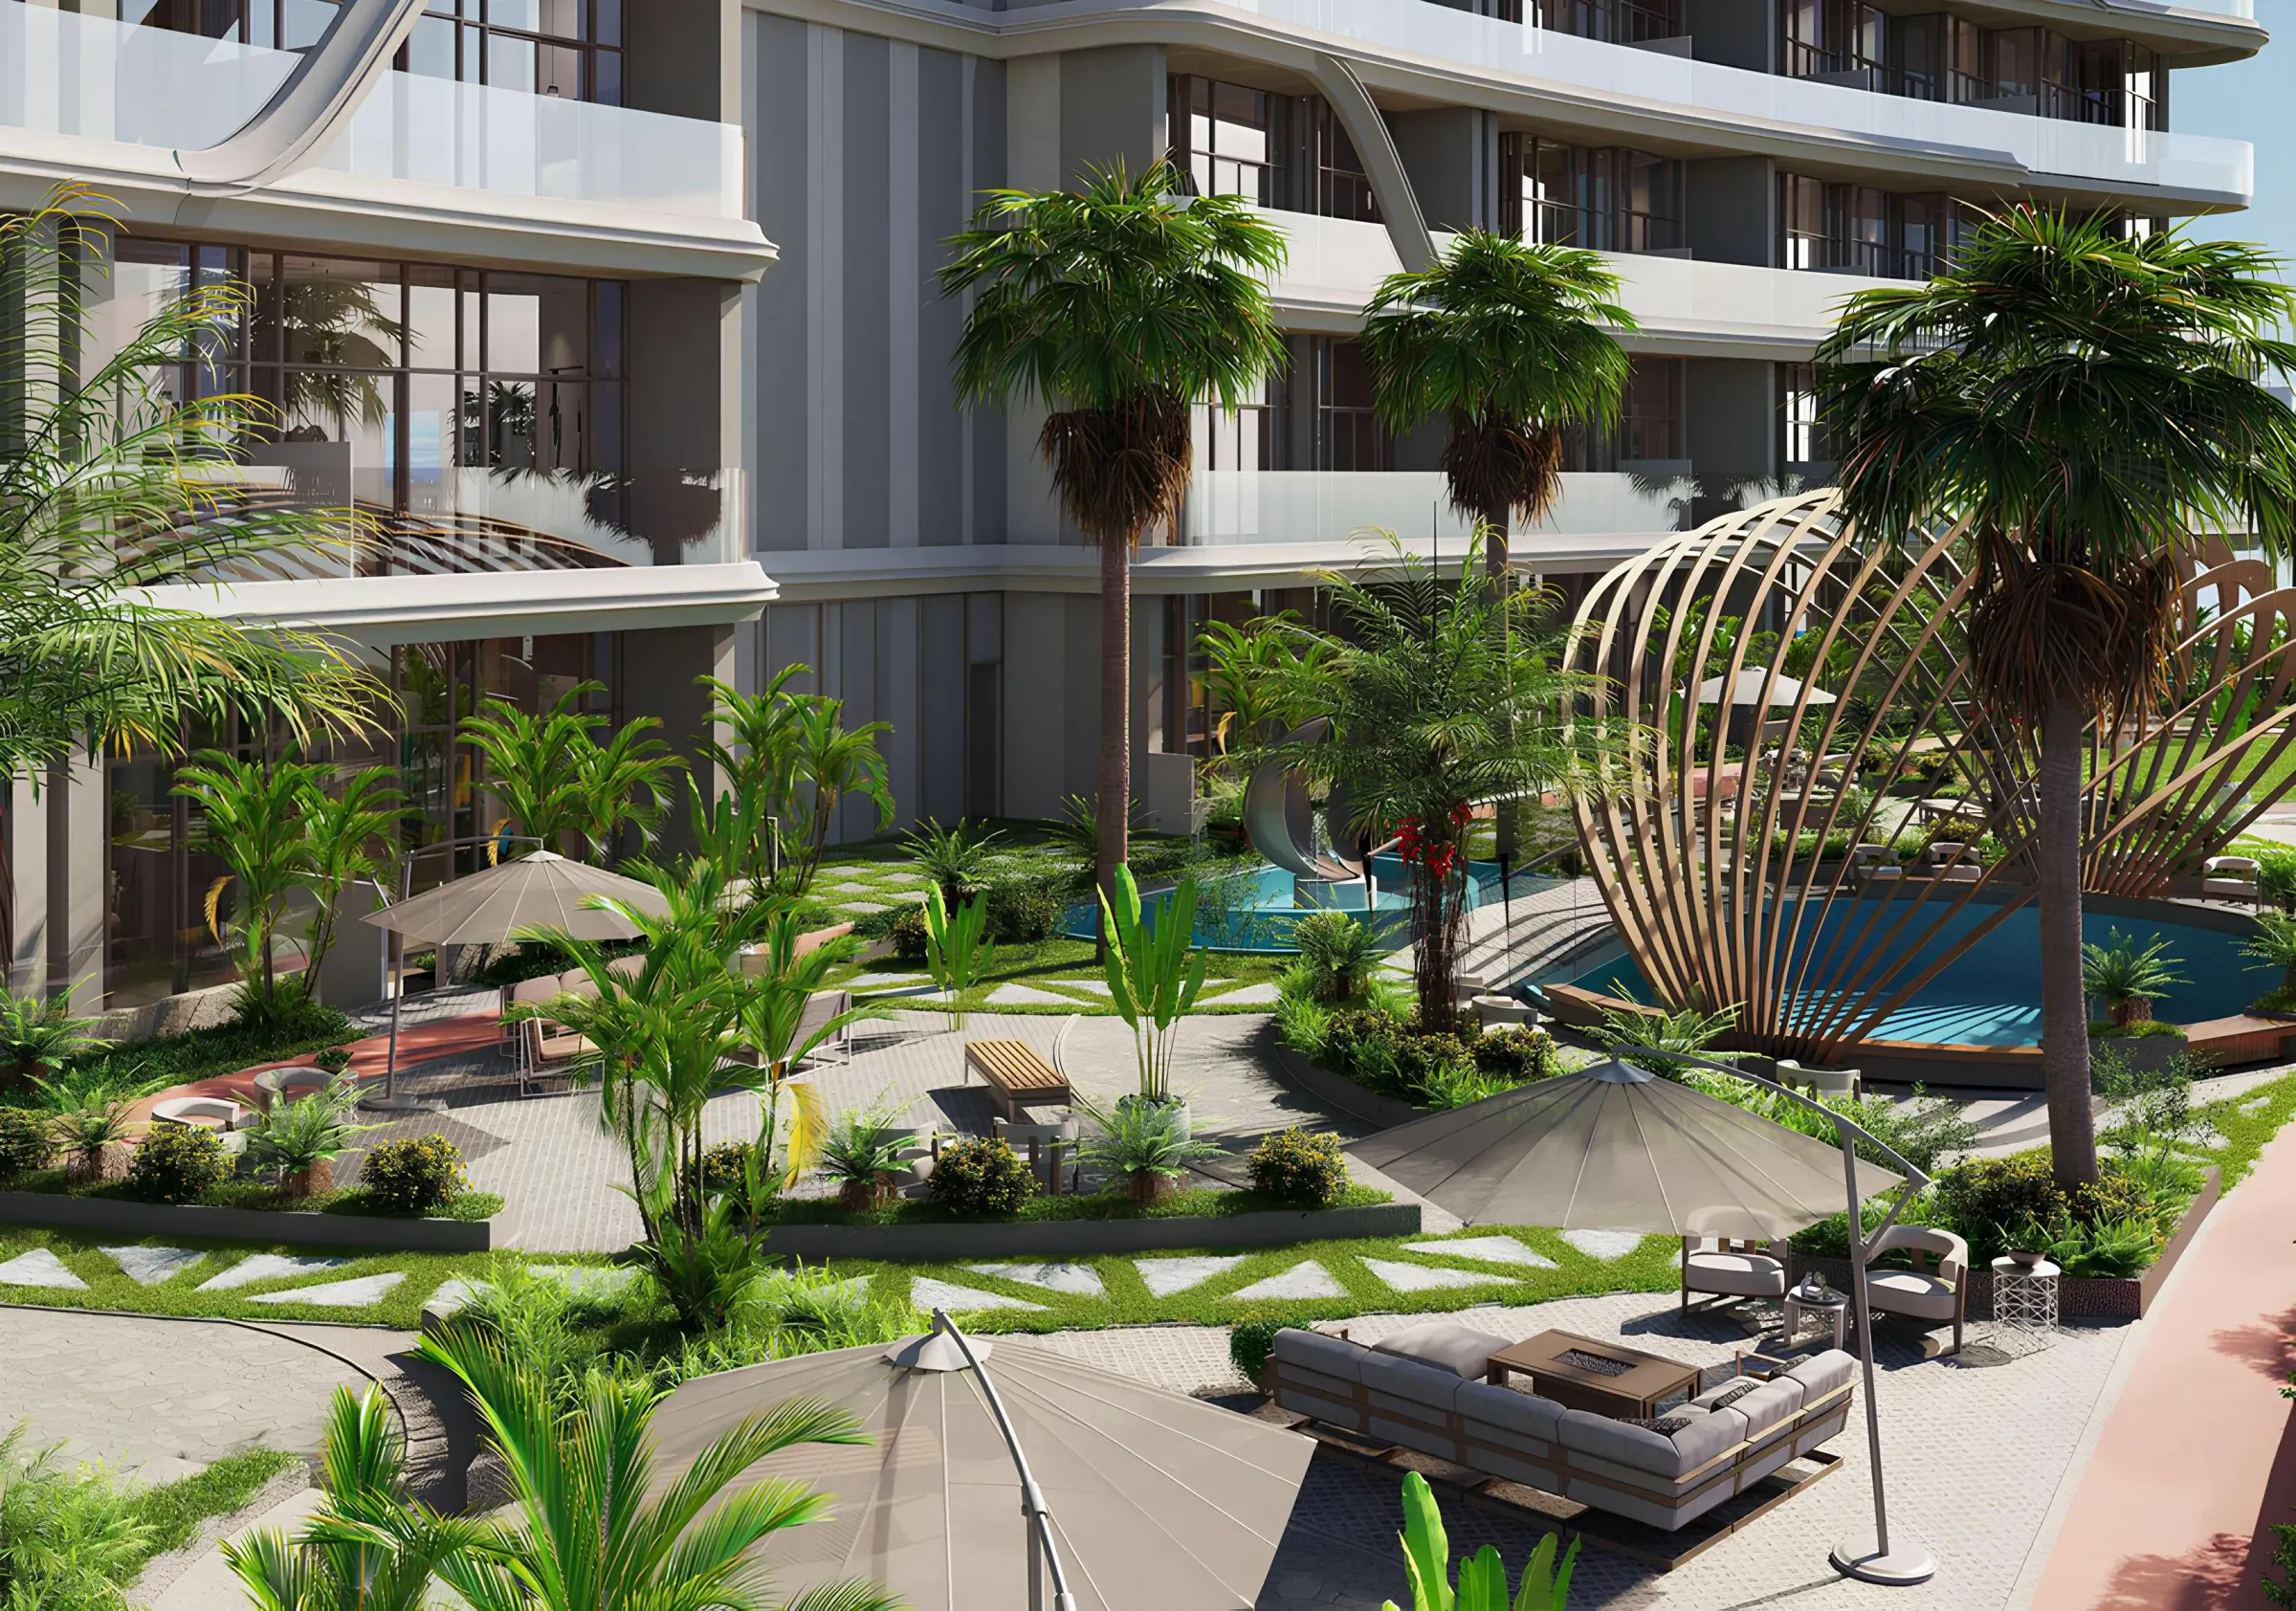
Renders and lifestyle
Official imagery supplied by the developer. Select any image to view it full size.
Amenities
Life on site
- Leisure Deck & Sky Deck
Documents
The full detail
Share your details once and the document you request unlocks immediately — no waiting for an email.
Locked

Brochure
PDF · 11.6 MB
Locked
Floor Plans
PDF · 9.8 MB
Interested in 48 Parkside?
Speak to a UAE property advisor about availability, current pricing and the fastest route to ownership.