Wasl
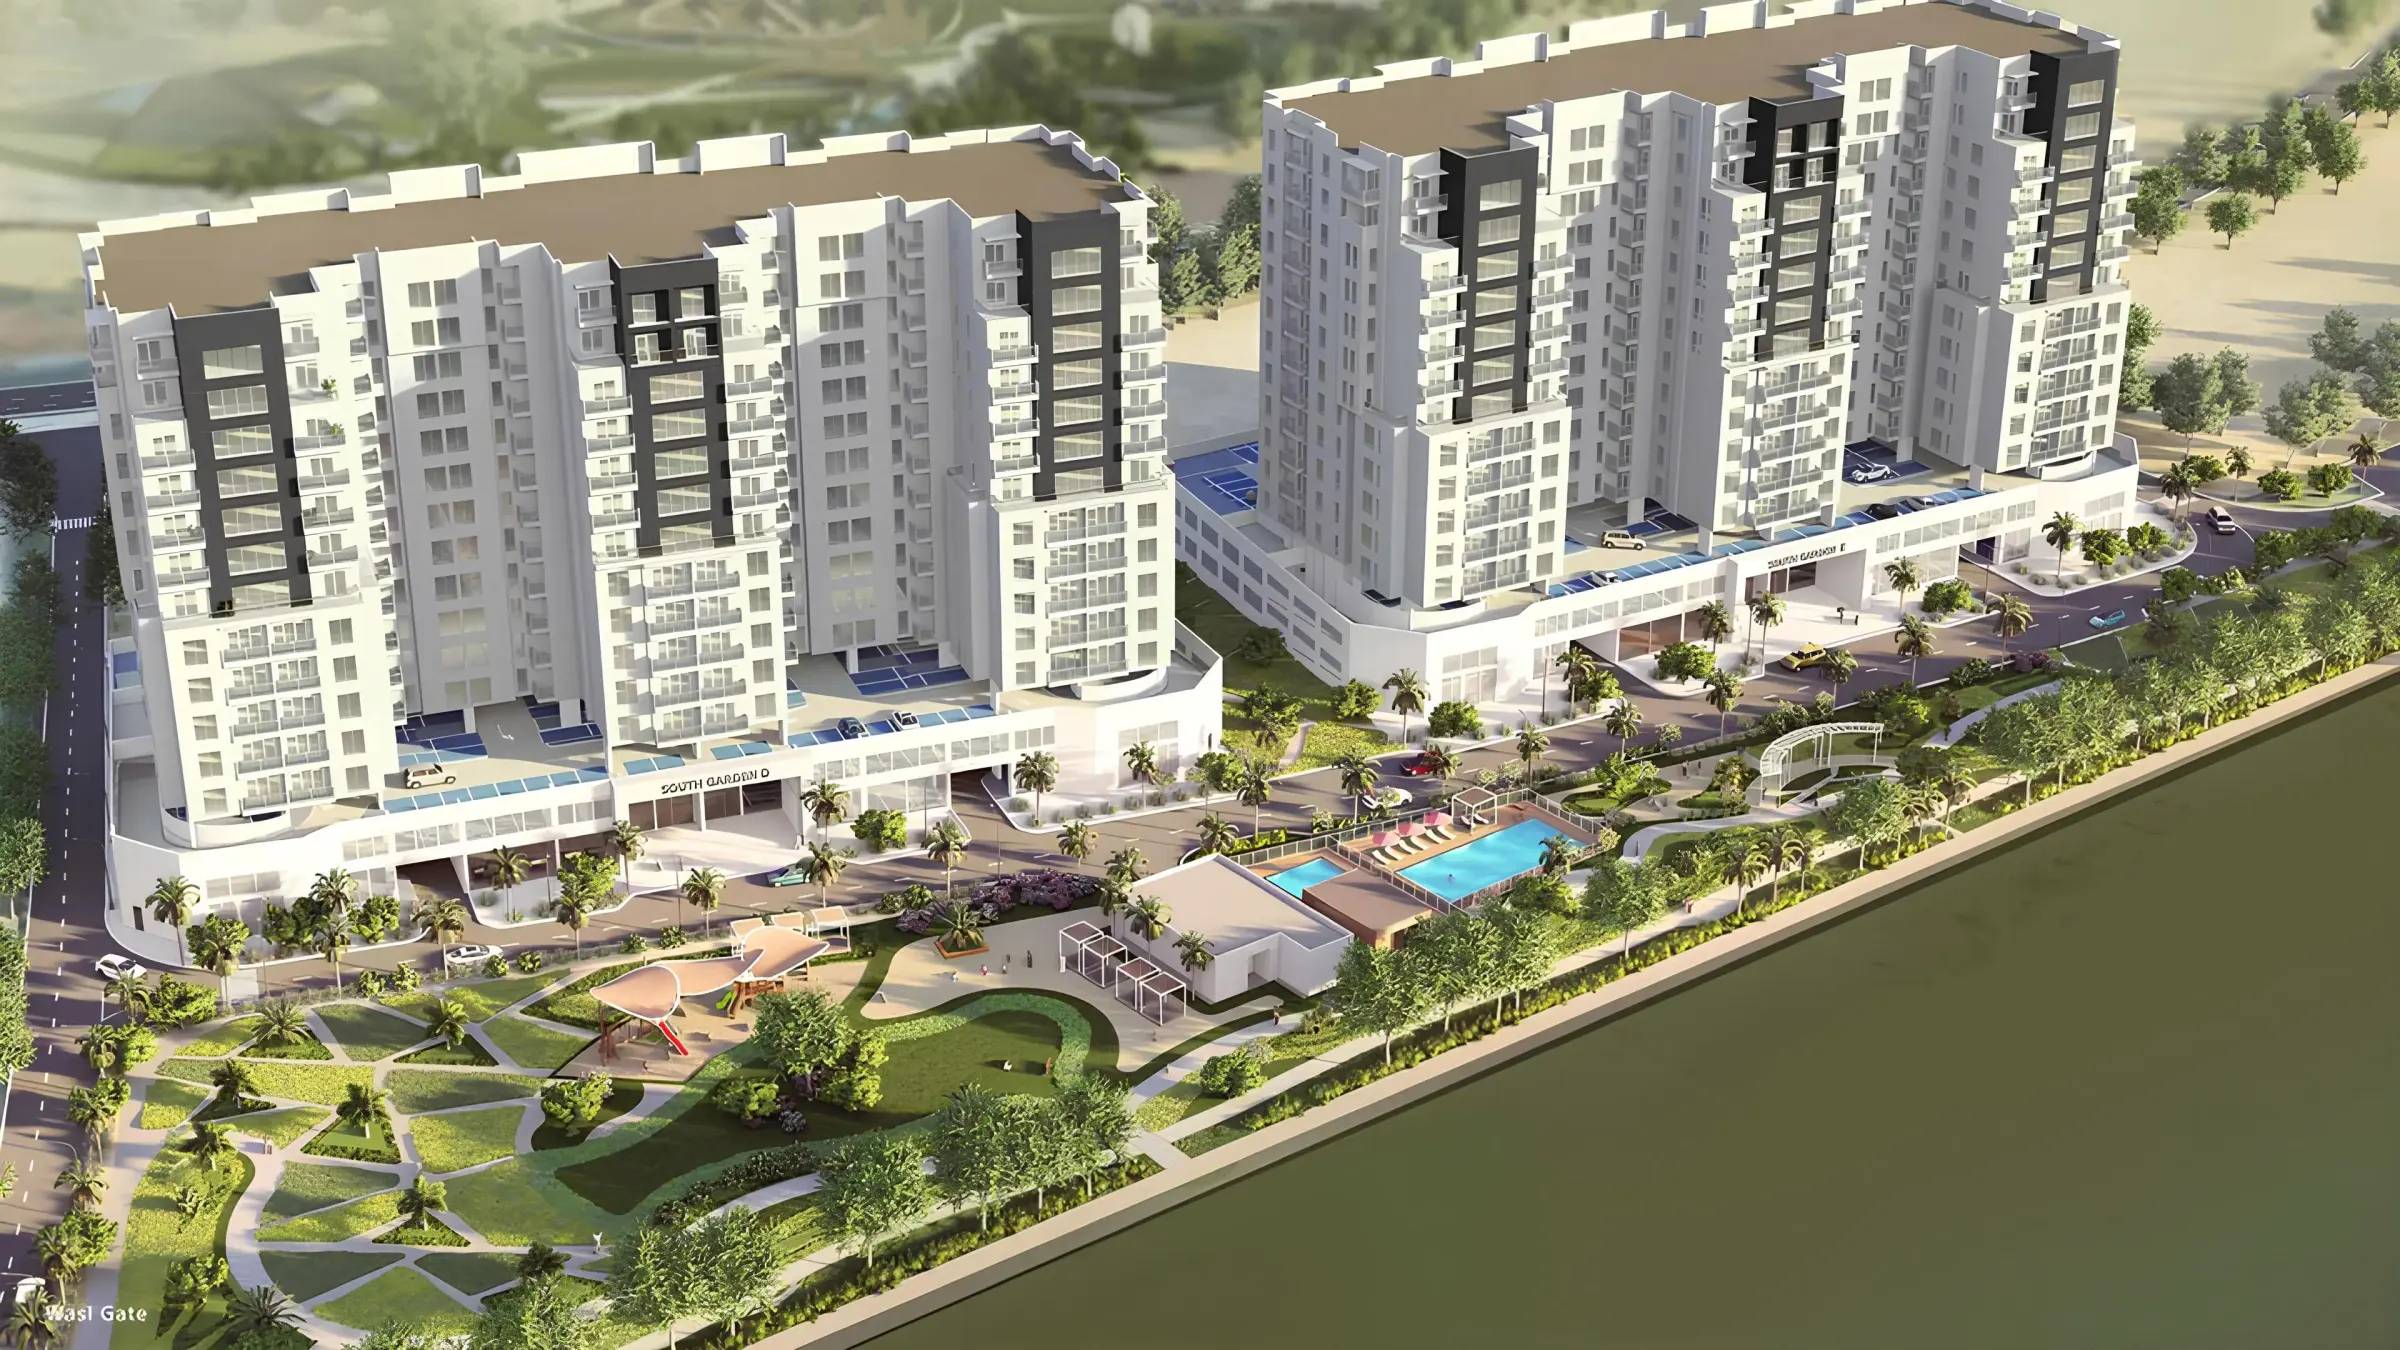
South Garden Buildings D&E
Dubai
Ein genauerer Blick auf South Garden Buildings D&E
All room dimensions are in metric and measured to structural elements and exclude wall finishes and construction tolerances. Calculation of suite is measured as the area bounded by the centerline of demising or party walls seperating one unit from another unit, the exterior surface of all exterior walls and the exterior surface of the corridor wall on enclosing and abutting the unit.
Building configuration
2 Buildings - Block D & E
Technical specification
Paint on cement render and double glass with aluminum window frames
Cooling
VRF based ducted split system
Rendern und Lebensstil
Offizielle Bilder vom Entwickler zur Verfügung gestellt. Wählen Sie ein beliebiges Bild aus, um es in voller Größe anzuzeigen.
Der volle Einzelheiten
Teilen Sie Ihre Daten einmal und das Dokument, das Sie anfordern, wird sofort freigeschaltet - kein Warten auf eine E-Mail.

Broschüre
PDF · 2.9 MB
Grundrisse
PDF · 1.9 MB
Interesse an South Garden Buildings D&E?
Sprechen Sie mit einem Immobilienberater der VAE über Verfügbarkeit, aktuelle Preise und den schnellsten Weg zum Eigentum.