Emaar Properties
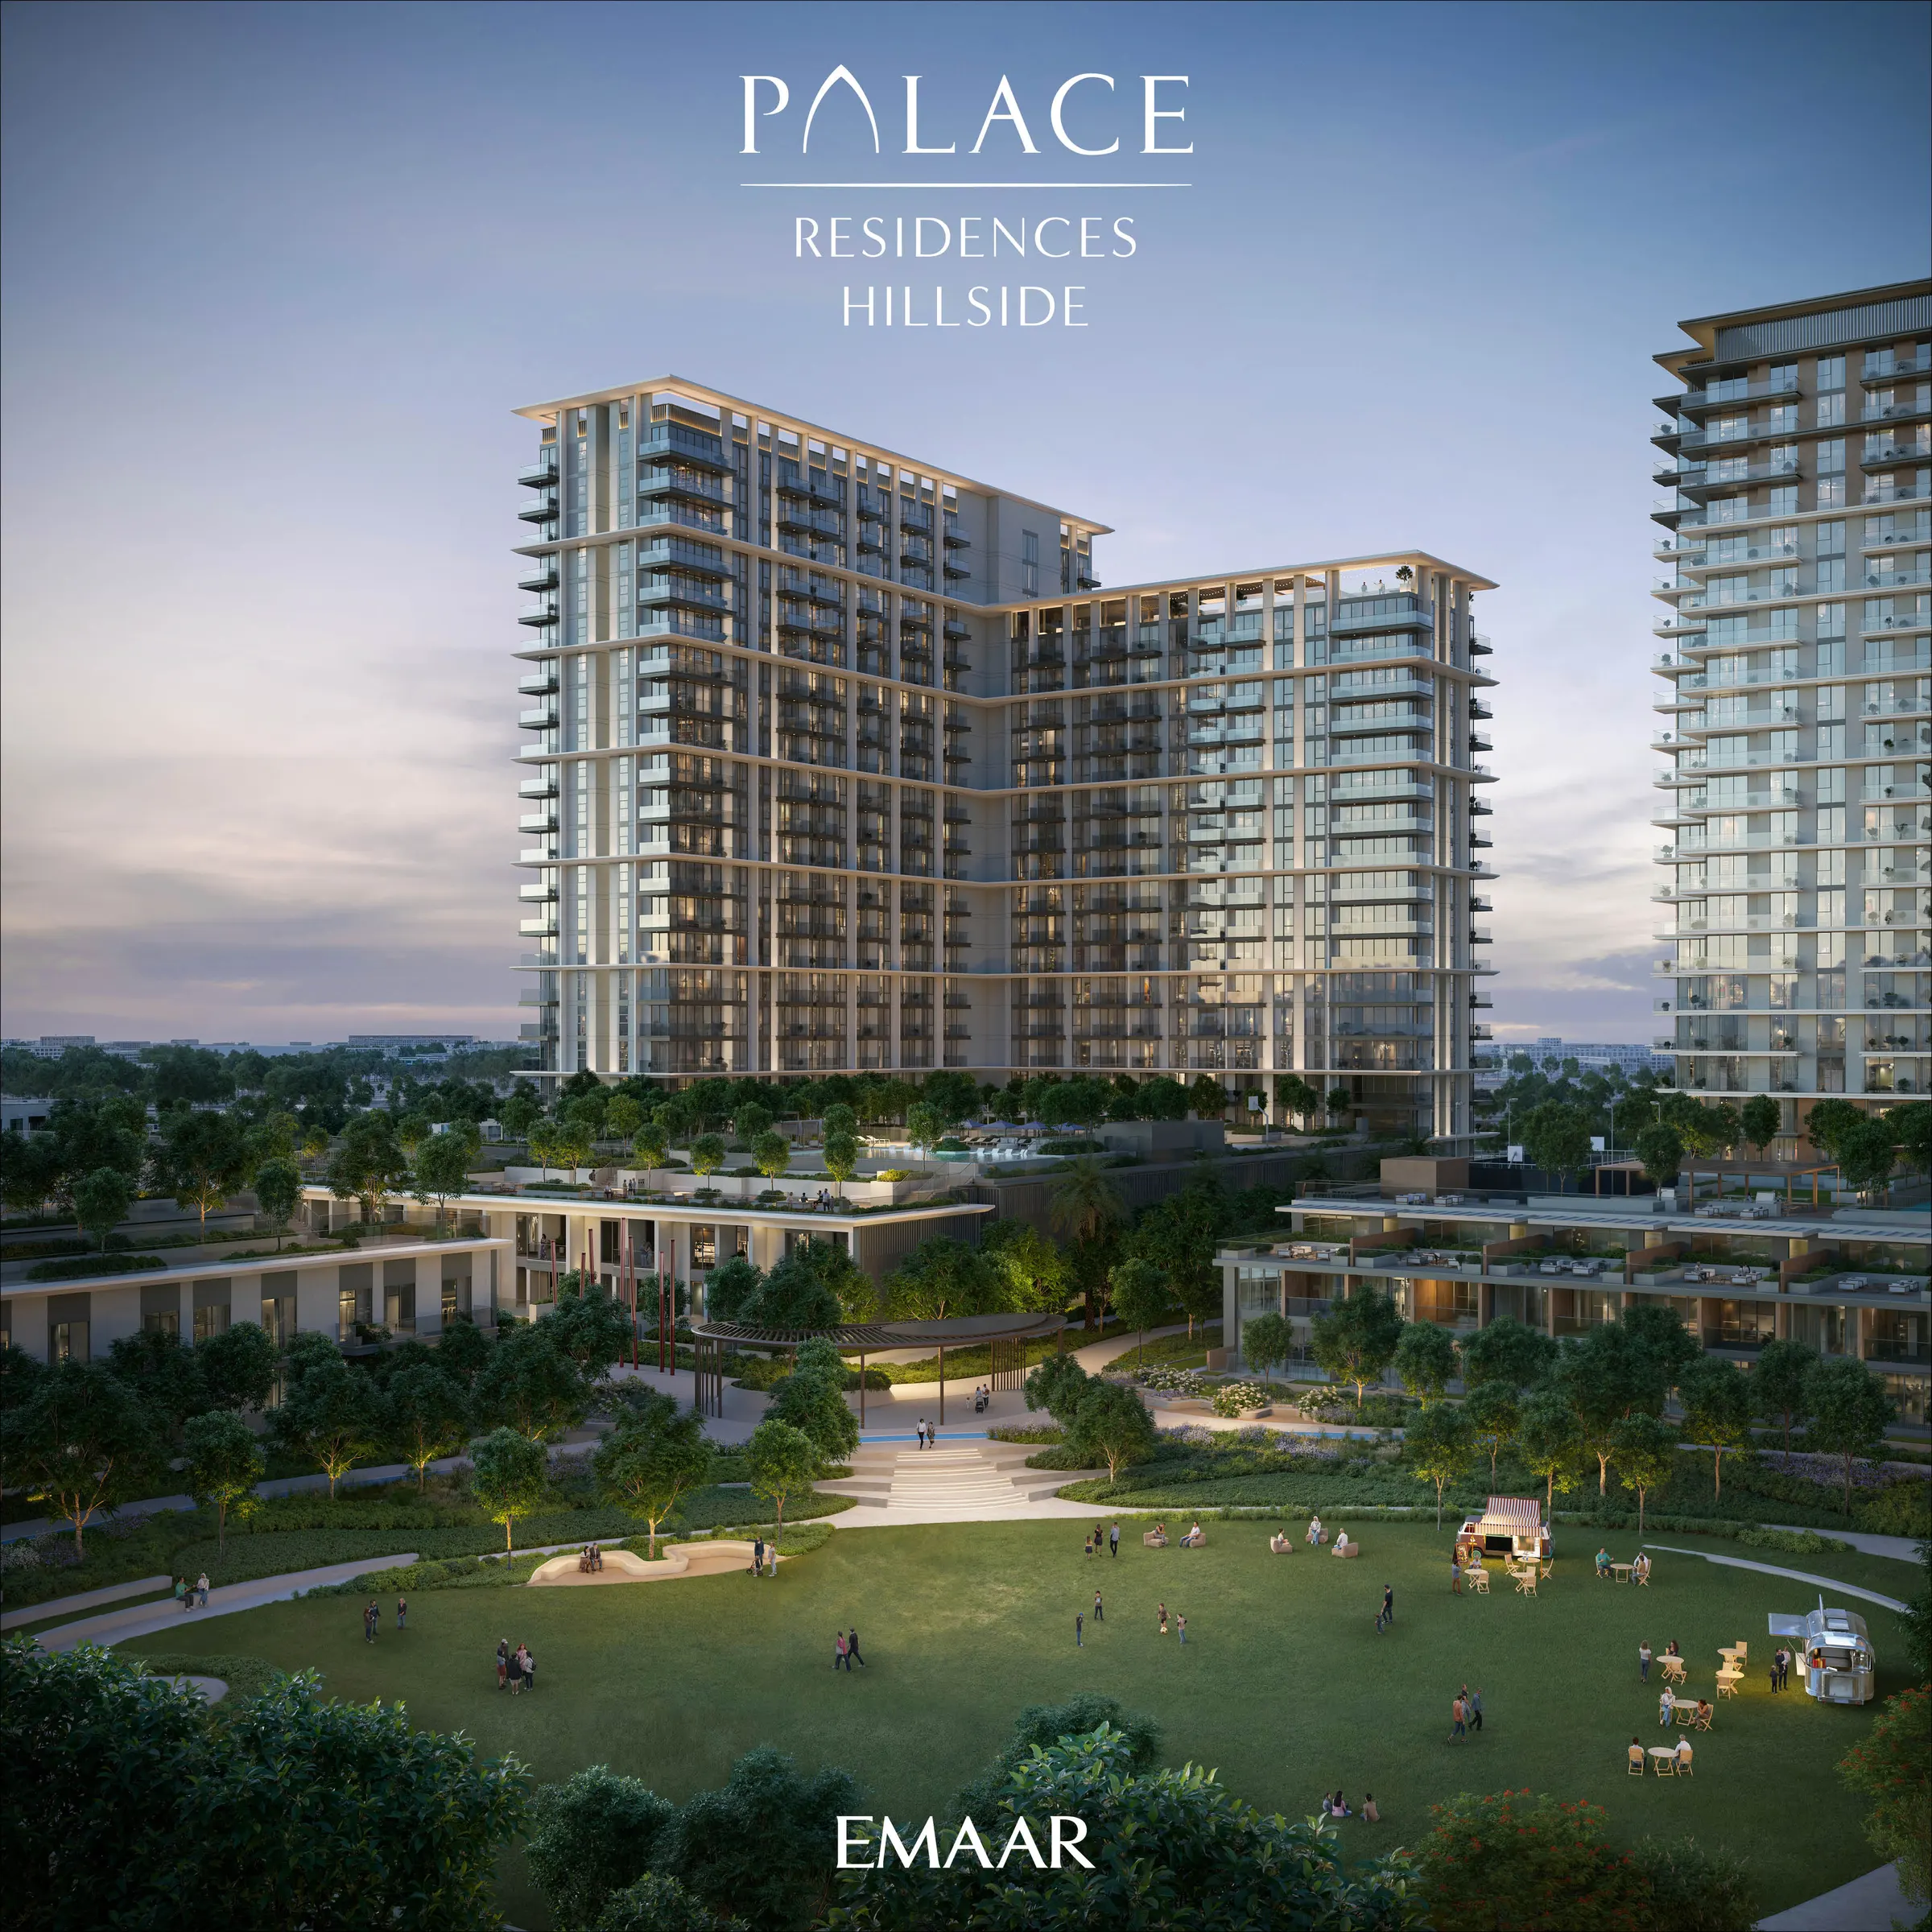
PALACE RESIDENCES HILLSIDE
Dubai Hills Estate, Dubai
- Beginnend mit
- AED 1.71M
- Konfigurationen
- 1 – 3 Schlafzimmer
- Übergabe
- Marmar 2027
- Einheiten insgesamt
- 359
Ein genauerer Blick auf PALACE RESIDENCES HILLSIDE
Dubai Hills Estate unfolds like a retreat, an escape into a blissful sanctuary. A place to unwind, recharge, and reconnect with nature. Framed by rolling greens and panoramic vistas, it is where wellness flows, movement thrives, and connections come to life. Spanning over 11 million square meters, Dubai Hills Estate seamlessly weaves contemporary living into a lush, green tapestry. Often hailed as ‘The Green Heart of Dubai’ it offers a balance — moments from the city, yet worlds away in spirit.
Resort-Style Luxury
Branded luxury living meets resort-style indulgence, offering bespoke experiences. From the ideal location to world-class amenities.
Leisurely pursuits
Sanctuary to unwind with resort style pool, outdoor gym, and padel courts.
Seamless Living
Family friendly community with access to world-class shopping, dining, schools, and parks.
Prime Connectivity
10 mins to Dubai Downtown, 10 mins to Dubai Marina, 15 mins to Dubai Int’ Airport, 20 mins Al Maktoum Int’l Airport
Dubai Hills Estate
2,700-acre multi-purpose development including a championship golf course, expansive parks such as Dubai Hillside & Hills Park
Branded Residences
Homegrown luxury and ultra-premium living, where Arab sophistication meets resort-style indulgence.
Exclusive Homes
Luxurious secluded ambience, opulent designs, and interiors with earthy hues.
Green Escape
Lush lawns, greenery, scenic pathways, jogging tracks and fitness stations.
Rendern und Lebensstil
Offizielle Bilder vom Entwickler zur Verfügung gestellt. Wählen Sie ein beliebiges Bild aus, um es in voller Größe anzuzeigen.
Sehen Sie es in Bewegung
Layouts und Preisgestaltung
Bebaute Bereiche und Startpreise, wie vom Entwickler veröffentlicht. Die endgültige Preisgestaltung wird auf Anfrage bestätigt.
| Typ | Einheiten | Bebaute Fläche | Beginnend mit |
|---|---|---|---|
| 1 Schlafzimmer | 149 | 676 – 772 ft² | AED 1.71M |
| 2 Schlafzimmer | 167 | 1,060 – 1,191 ft² | AED 2.51M |
| 3 Schlafzimmer | 8 | 2,620 – 2,623 ft² | AED 6.34M |
Die Fakten, frei lesbar
Veröffentlicht vom Entwickler und offen für alle - keine Details erforderlich. Die Broschüre, Grundrisse und Masterplan sind weiter unten.
Der volle Einzelheiten
Teilen Sie Ihre Daten einmal und das Dokument, das Sie anfordern, wird sofort freigeschaltet - kein Warten auf eine E-Mail.

Broschüre
PDF · 23.2 MB

Grundrisse
PDF · 6.5 MB
Masterplan
PDF · 4.9 MB

Projektzusammenfassung
PDF · 10.6 MB
Materialtafel
PDF · 3.2 MB
Interesse an PALACE RESIDENCES HILLSIDE?
Sprechen Sie mit einem Immobilienberater der VAE über Verfügbarkeit, aktuelle Preise und den schnellsten Weg zum Eigentum.