AL Ansari Properties
Nova Tower
Dubai
Ein genauerer Blick auf Nova Tower
1. This plan is produced by a registered surveyor, and the total area specified in this plan is calculated as per the DLD method of measurements, as defined in the DLD Property Survey Manual. 2. The architectural detail in this plan is based on Detail Design drawings, and final As-Built conditions may vary. 3. All architectural features are for illustration purposes only. 4. Unit area is defined as the Gross Sellable Area.
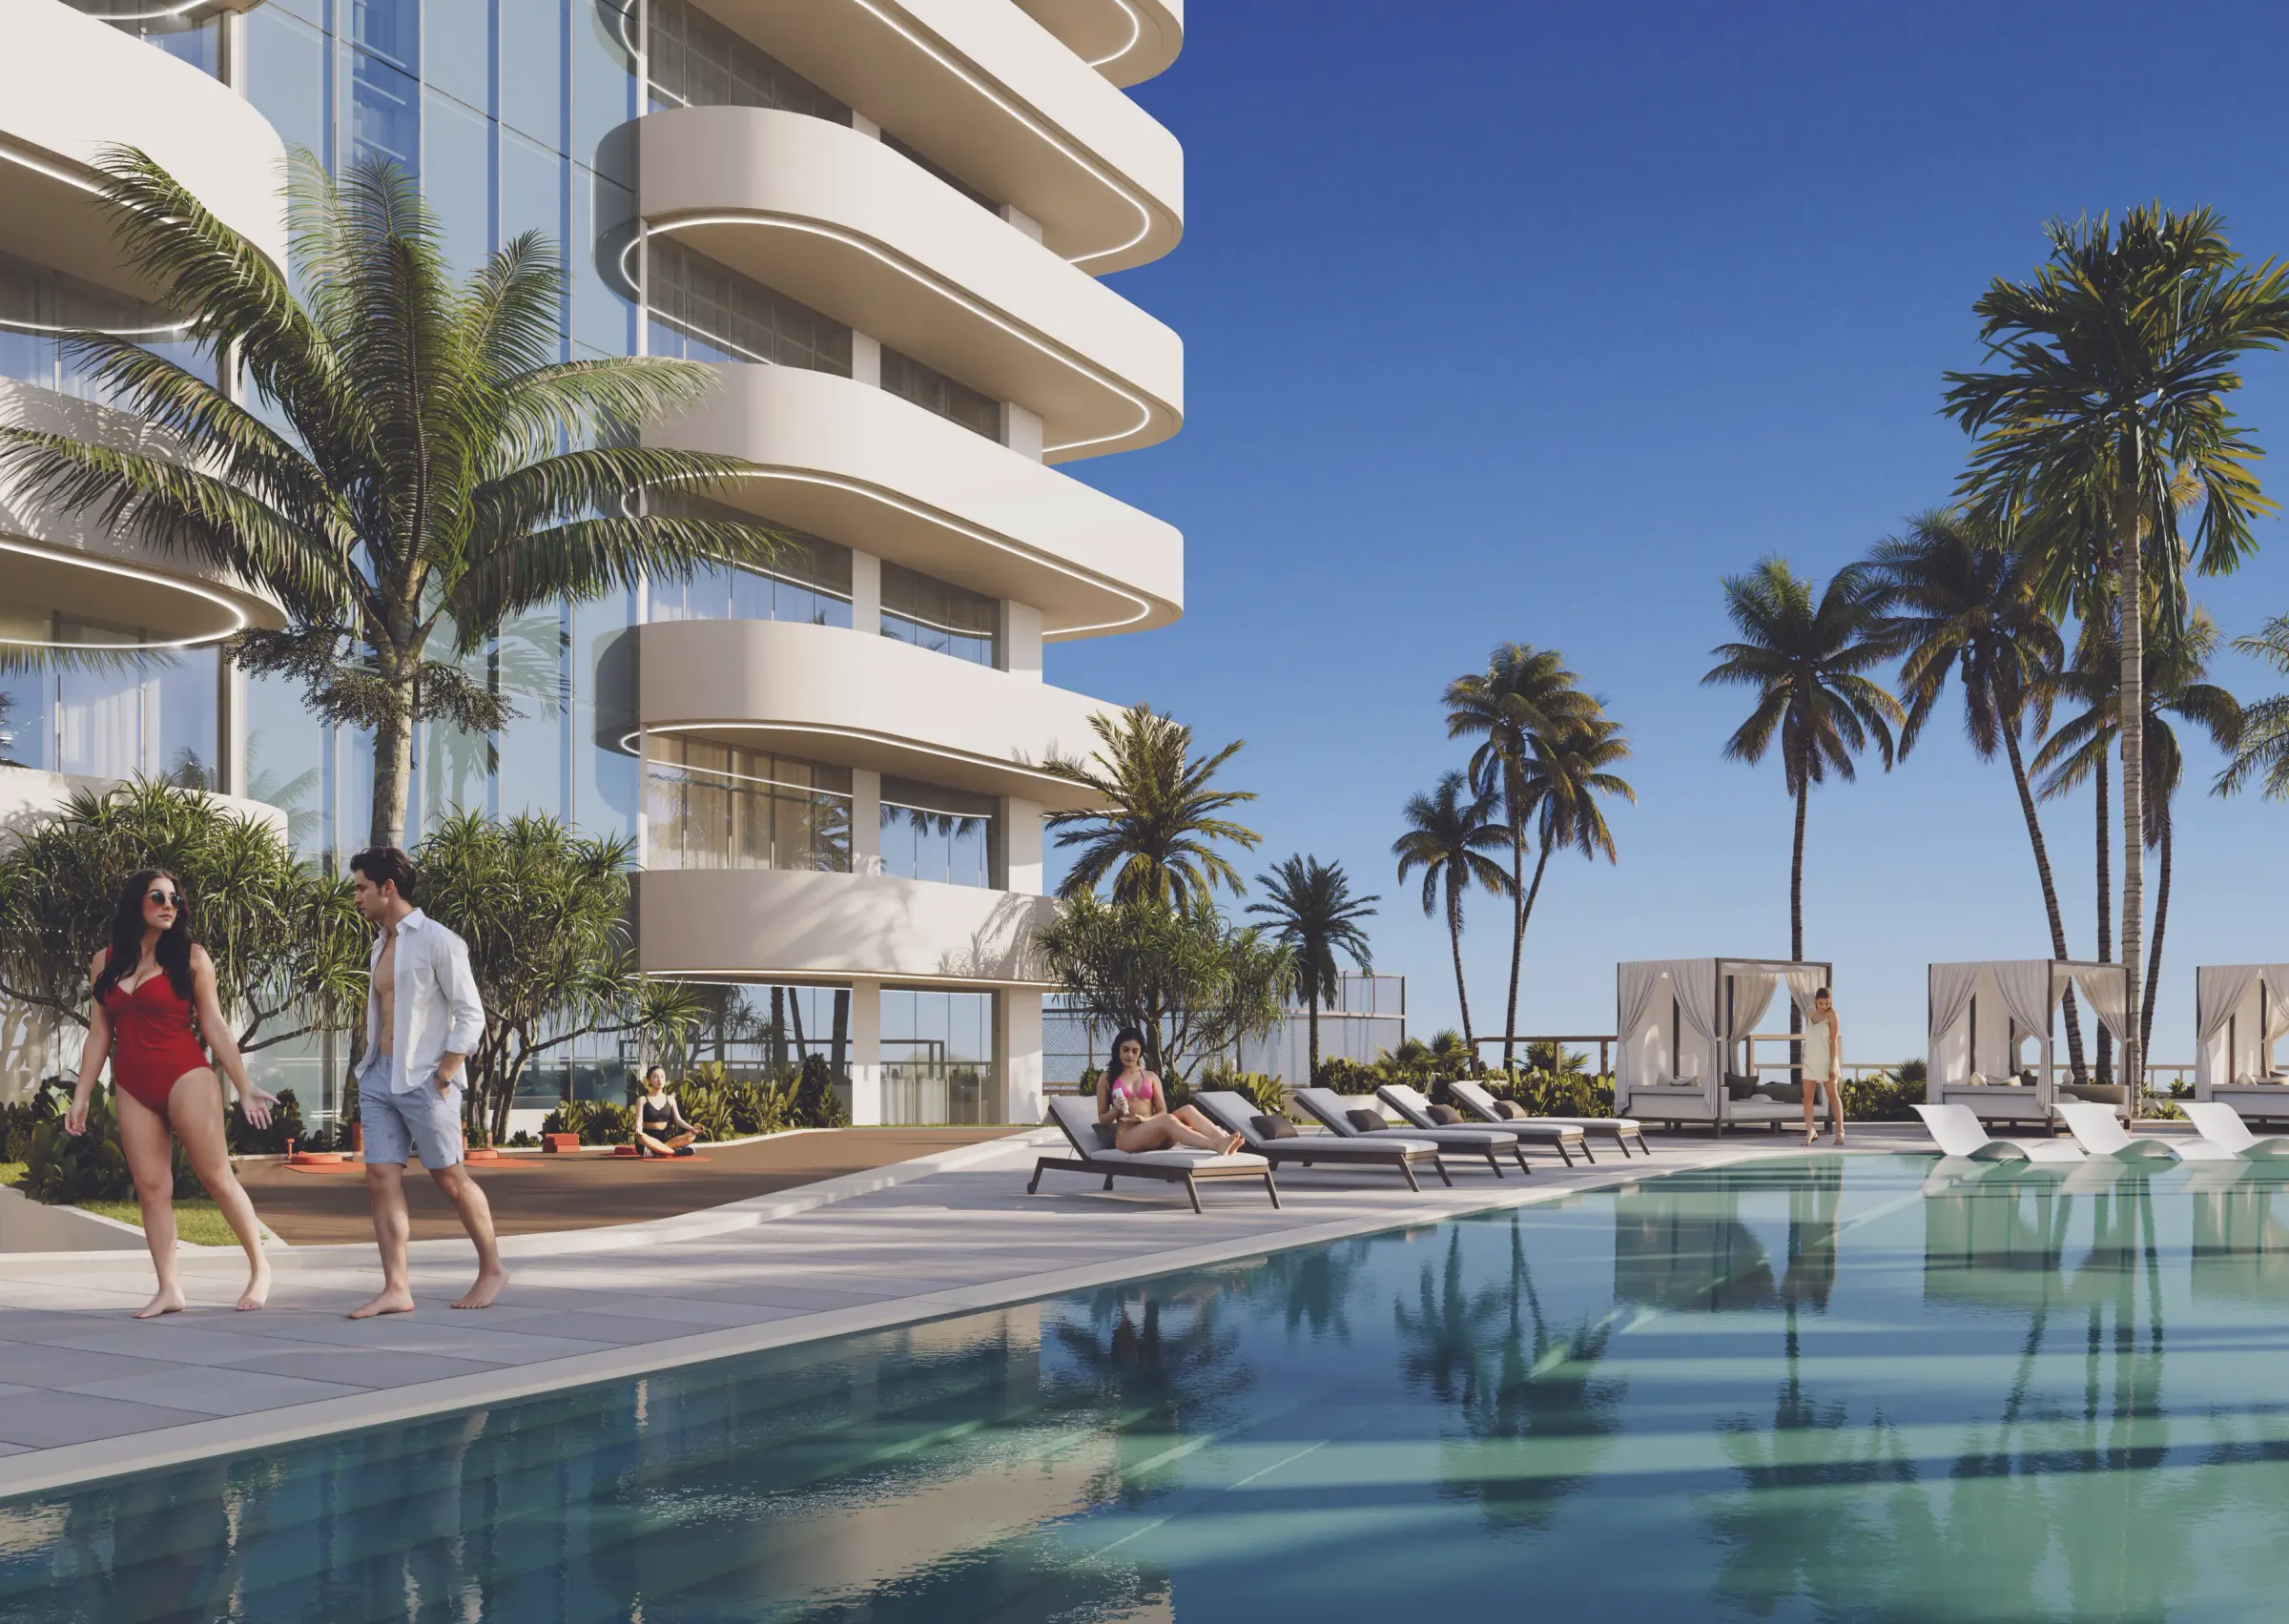
Rendern und Lebensstil
Offizielle Bilder vom Entwickler zur Verfügung gestellt. Wählen Sie ein beliebiges Bild aus, um es in voller Größe anzuzeigen.
Der volle Einzelheiten
Teilen Sie Ihre Daten einmal und das Dokument, das Sie anfordern, wird sofort freigeschaltet - kein Warten auf eine E-Mail.

Broschüre
PDF · 49.4 MB
Grundrisse
PDF · 118 KB
Interesse an Nova Tower?
Sprechen Sie mit einem Immobilienberater der VAE über Verfügbarkeit, aktuelle Preise und den schnellsten Weg zum Eigentum.