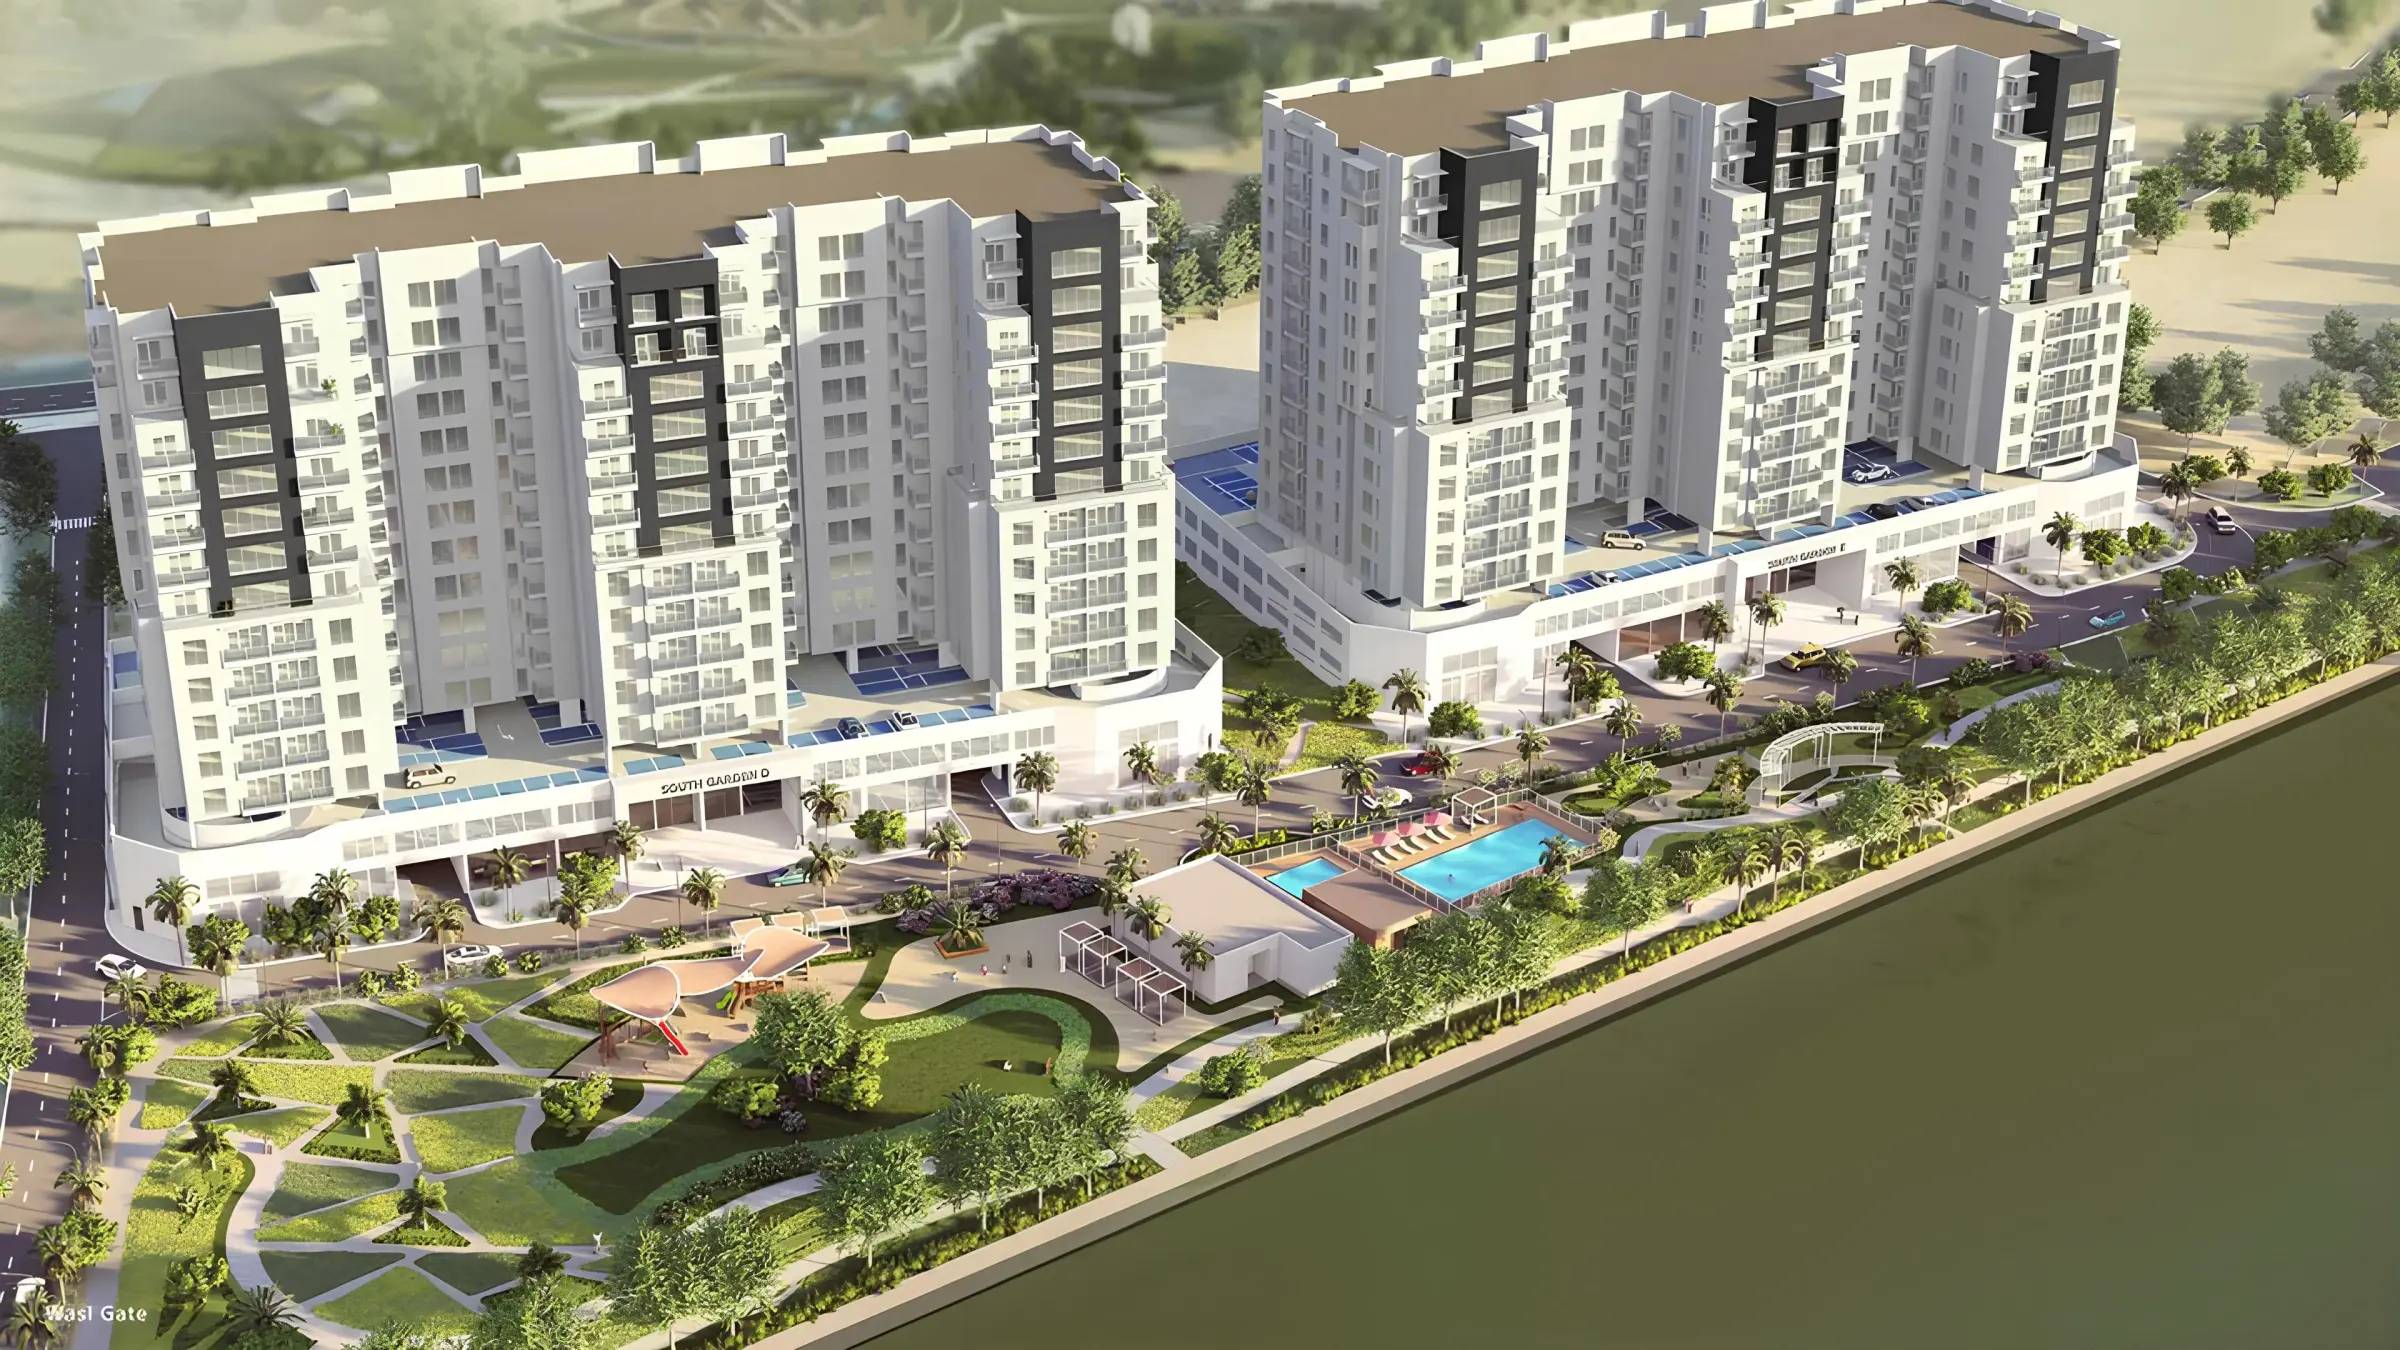
Wasl
South Garden Buildings D&E
Dubai
Daha yakın bir görünüm South Garden Buildings D&E
All room dimensions are in metric and measured to structural elements and exclude wall finishes and construction tolerances. Calculation of suite is measured as the area bounded by the centerline of demising or party walls seperating one unit from another unit, the exterior surface of all exterior walls and the exterior surface of the corridor wall on enclosing and abutting the unit.
Building configuration
2 Buildings - Block D & E
Technical specification
Paint on cement render and double glass with aluminum window frames
Cooling
VRF based ducted split system
Görseller ve yaşam tarzı
Geliştirici tarafından sağlanan resmi görüntü. Tam boyutunu görmek için herhangi bir görüntü seçin.
Tüm detaylar
Ayrıntıları bir kez paylaşın ve talep ettiğiniz belge hemen kilidini açın - bir e-posta beklemeyin.

Broşür
PDF · 2.9 MB
Kat Planı
PDF · 1.9 MB
İlgilenenler South Garden Buildings D&E?
Uygunluk, mevcut fiyat ve mülkiyet için en hızlı rota hakkında bir UAE emlak danışmanıyla konuşun.