Tameer Holdings
Princess Tower
Dubai
Daha yakın bir görünüm Princess Tower
Collaboration between ACC and Grocon saw the implementation of the Lubeca hydraulic jump-formwork system for both the lift core and the perimeter column and beam system - the ‘tube in tube’ structure. Both the core and the perimeter structures had a significant transfer structure at level 6 and belt structures at plant floors 24, 52 and 78; requiring the formwork systems to expand and contract in thickness at each of these, and then further contract as wall thicknesses reduced through the tower height. Following immediately after Eureka in Australia, Princess adopted the same vertical transportation systems - utilising internal man materials hoist and jump-lifts. A key innovation was the erection of the façade from the trailing perimeter protection screen, attached to the column and beam jump-form. The facade installation kept pace with the structure throughout its entire height.
Görseller ve yaşam tarzı
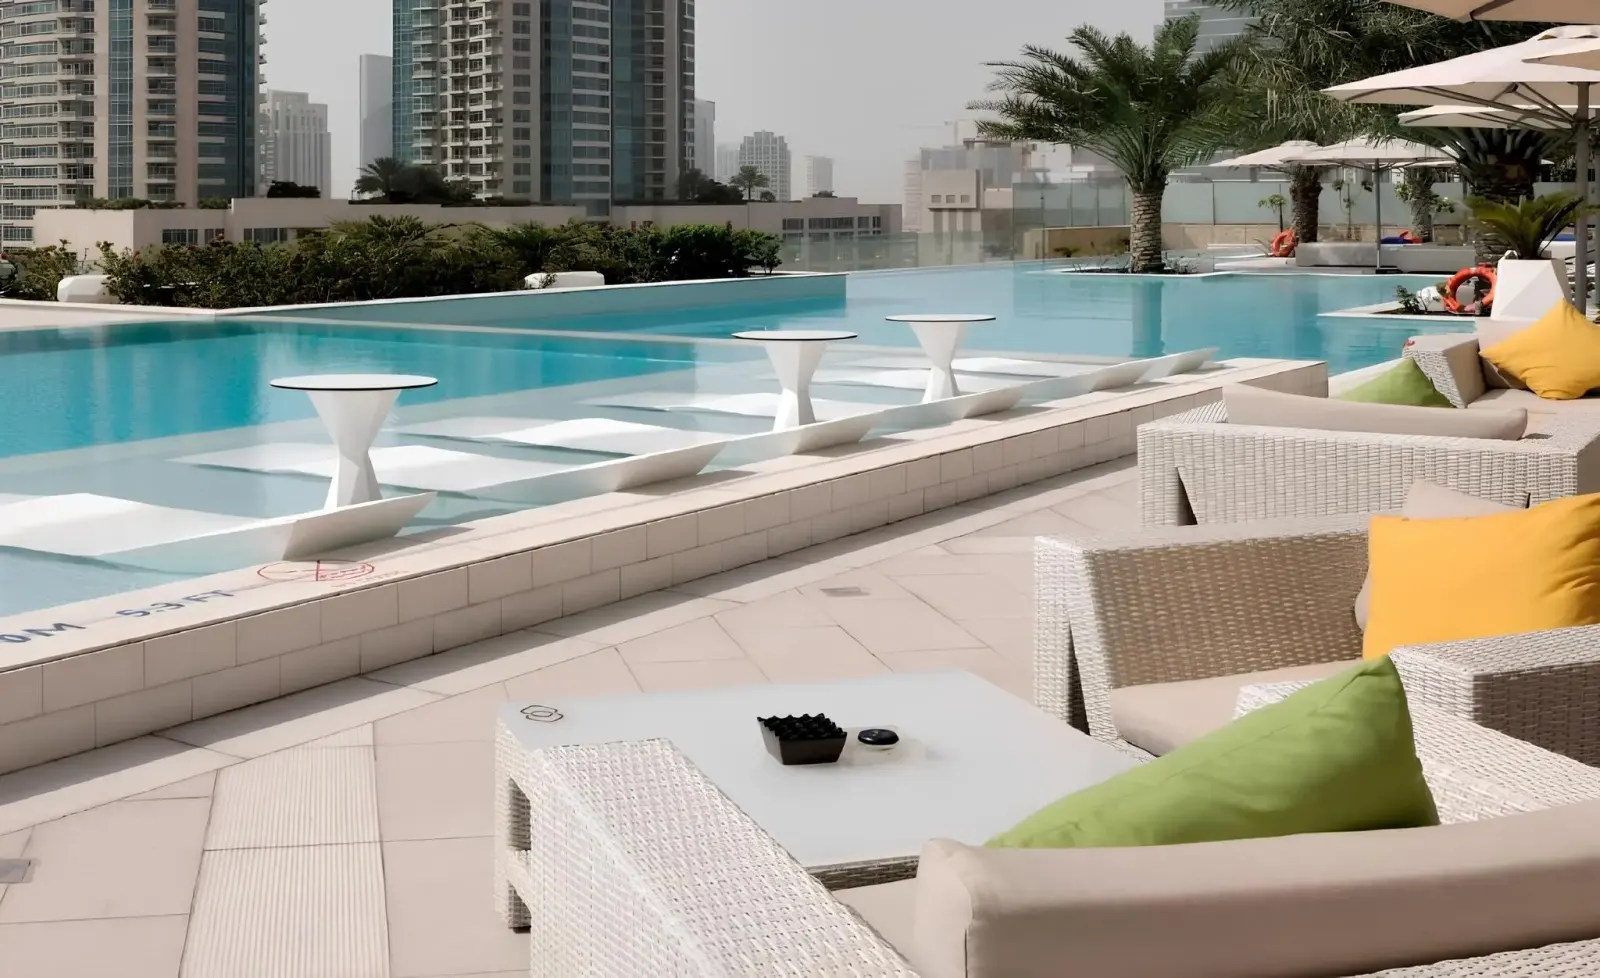
Geliştirici tarafından sağlanan resmi görüntü. Tam boyutunu görmek için herhangi bir görüntü seçin.
Tüm detaylar
Ayrıntıları bir kez paylaşın ve talep ettiğiniz belge hemen kilidini açın - bir e-posta beklemeyin.

Broşür
PDF · 798 KB
İlgilenenler Princess Tower?
Uygunluk, mevcut fiyat ve mülkiyet için en hızlı rota hakkında bir UAE emlak danışmanıyla konuşun.