Select Group
Artistry Residences
Dubai
Daha yakın bir görünüm Artistry Residences
Dubai Design District (d3) is strategically positioned with seamless access to Business Bay, Downtown Dubai, the Burj Khalifa, Dubai Mall, DIFC, and major business and cultural destinations. The location offers effortless connectivity to Al Ain Road, Ras Al Khor Road, Al Khail Road and key transport links, providing convenient reach across the city.
Maid’s Room
Yes, in certain 2-bedroom and all 3-bedroom units Finishing Materials:
Flooring
Porcelain Tile Bathrooms:
Horizon pool on 1 floor - L
18,500 x W: 4,150 x D: 1,200 sq.ft.
Horizon pool on 22 floor - L
16,000 x W: 4,000 x D: 1,200 sq.ft.
Görseller ve yaşam tarzı
Geliştirici tarafından sağlanan resmi görüntü. Tam boyutunu görmek için herhangi bir görüntü seçin.
Sitede yaşam
- Lobby/Reception
- Services Concierge
- ELV Cars Parking:
- District Cooling
- Utilities: Electric
- Kids play area
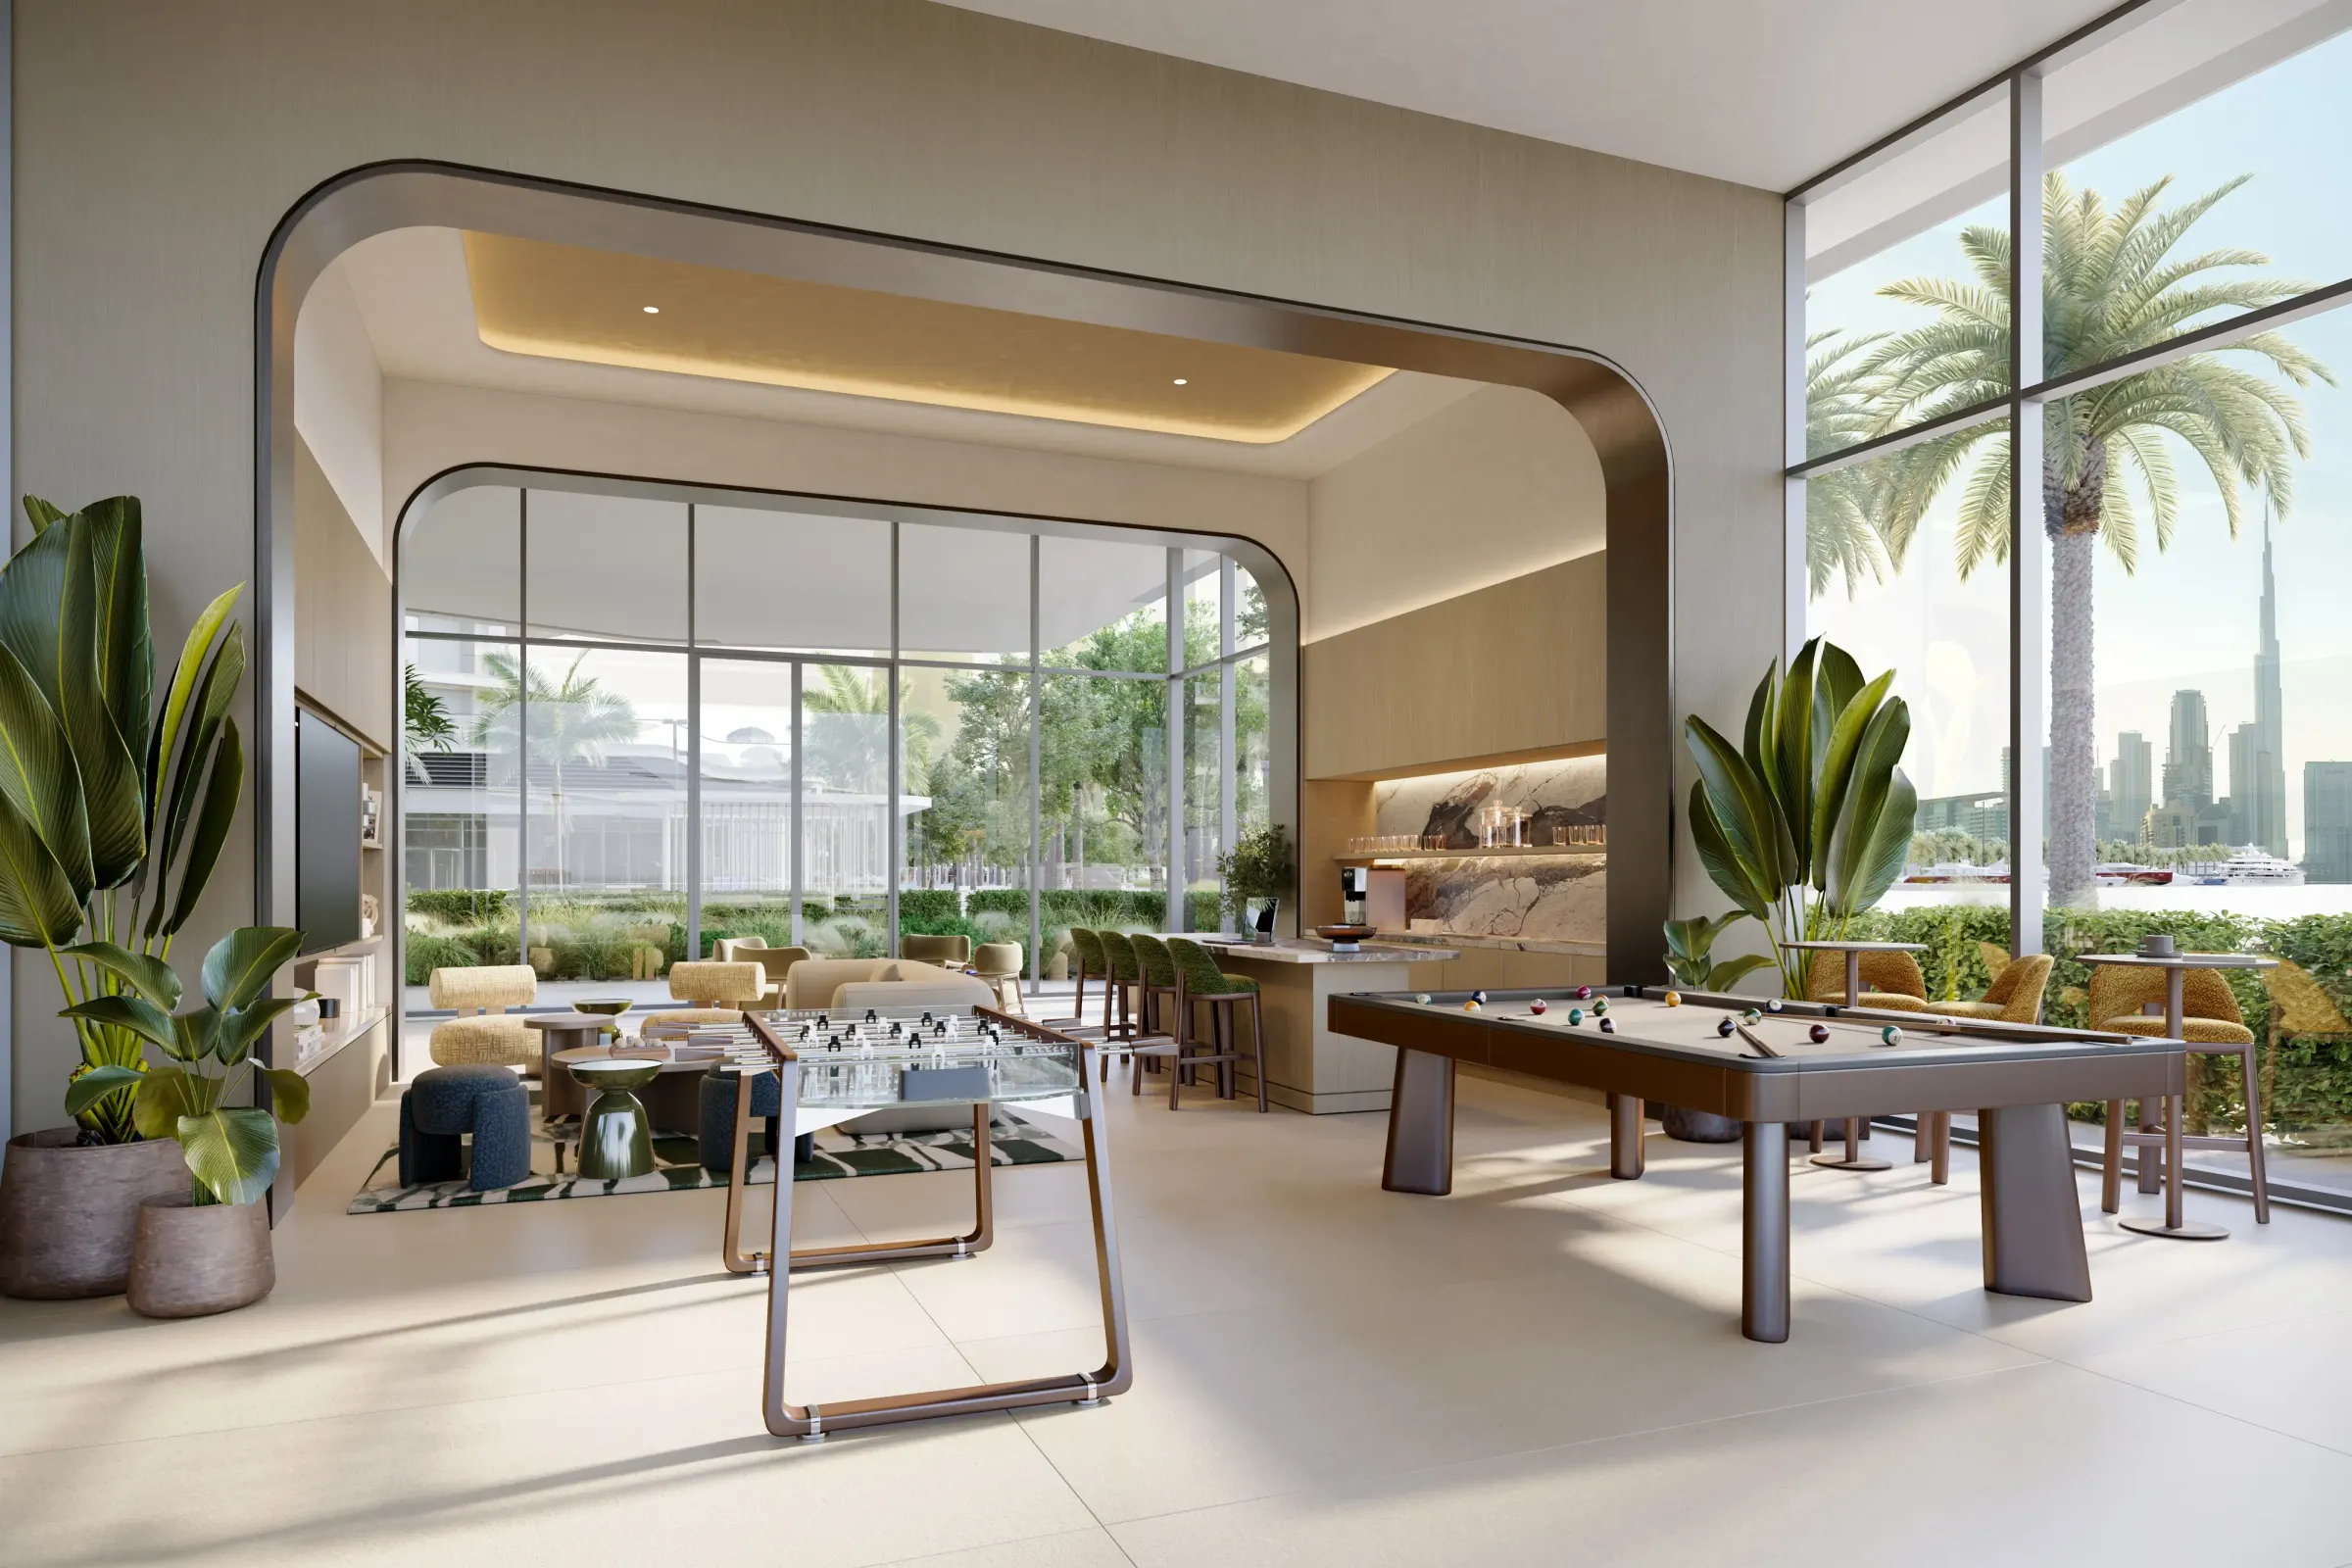
- Residents lounge
- Outdoor fitness area
- Fully equipped gym
Tüm detaylar
Ayrıntıları bir kez paylaşın ve talep ettiğiniz belge hemen kilidini açın - bir e-posta beklemeyin.

Broşür
PDF · 25.8 MB
Kat Planı
PDF · 62 KB
İlgilenenler Artistry Residences?
Uygunluk, mevcut fiyat ve mülkiyet için en hızlı rota hakkında bir UAE emlak danışmanıyla konuşun.