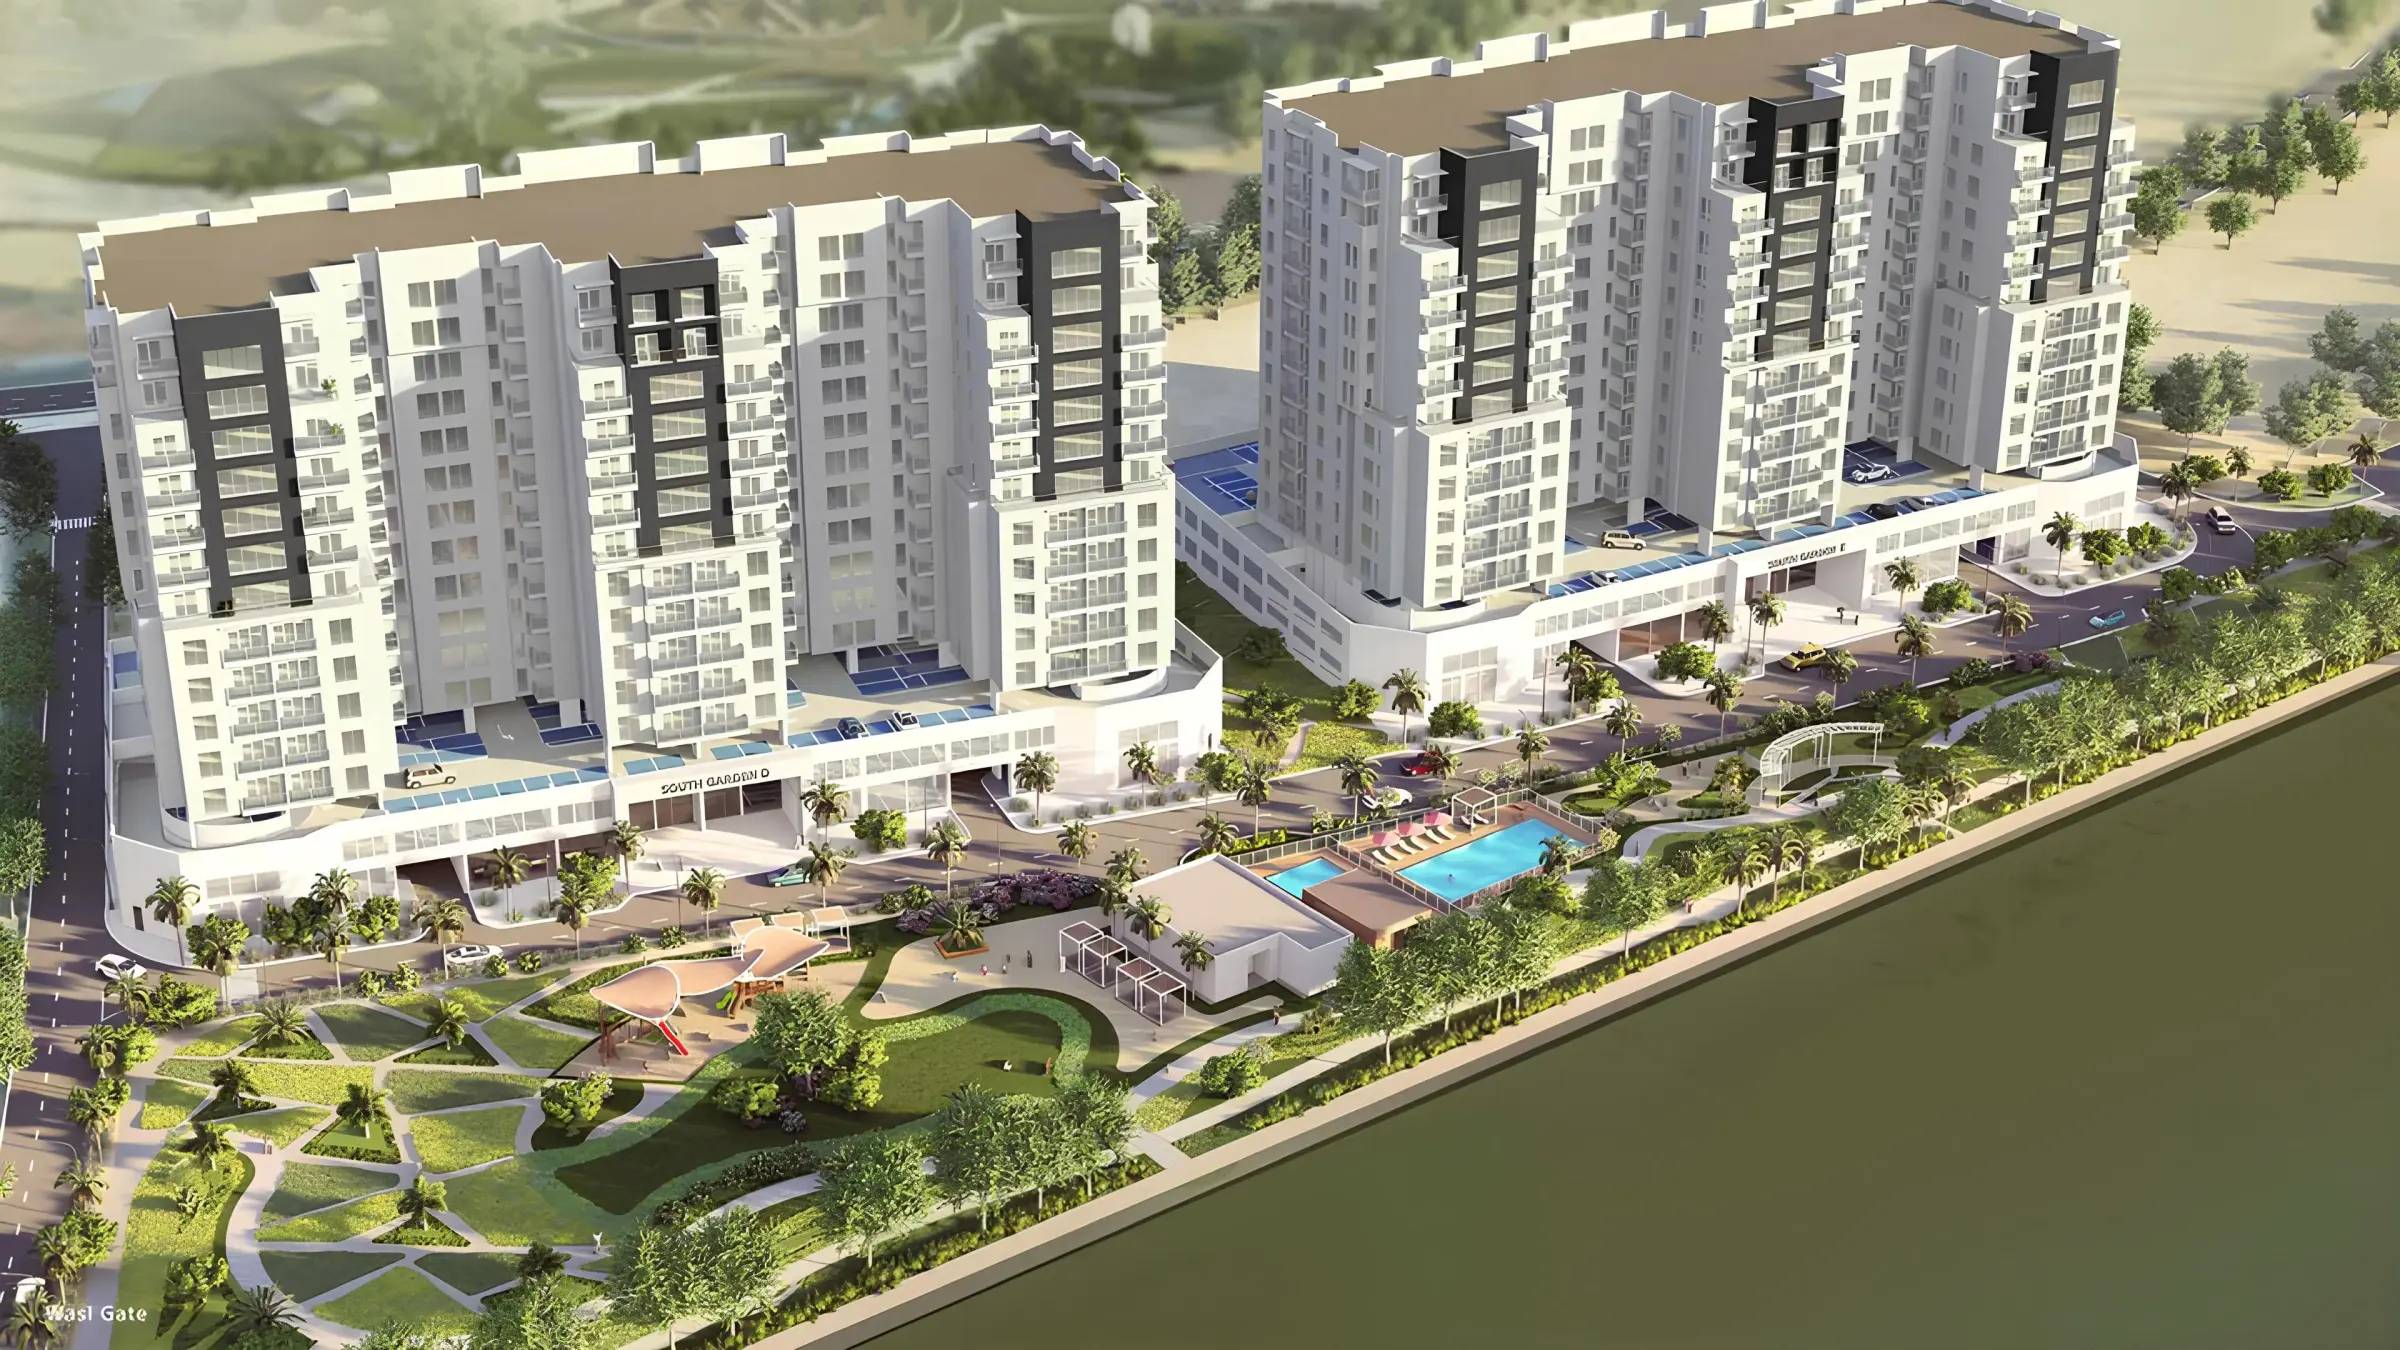
Wasl
South Garden Buildings D&E
Dubai
Een blik van dichterbij South Garden Buildings D&E
All room dimensions are in metric and measured to structural elements and exclude wall finishes and construction tolerances. Calculation of suite is measured as the area bounded by the centerline of demising or party walls seperating one unit from another unit, the exterior surface of all exterior walls and the exterior surface of the corridor wall on enclosing and abutting the unit.
Building configuration
2 Buildings - Block D & E
Technical specification
Paint on cement render and double glass with aluminum window frames
Cooling
VRF based ducted split system
Renders en levensstijl
Officiële afbeeldingen geleverd door de ontwikkelaar. Selecteer een afbeelding om het volledige formaat te bekijken.
De volledige details
Deel je gegevens één keer en het document dat je aanvraagt, is meteen beschikbaar — je hoeft niet op een e-mail te wachten.

Brochure
PDF · 2.9 MB
Vloerplannen
PDF · 1.9 MB
Interesse in South Garden Buildings D&E?
Praat met een vastgoedadviseur van de VAE over beschikbaarheid, actuele prijzen en de snelste route naar eigendom.