Emaar Properties
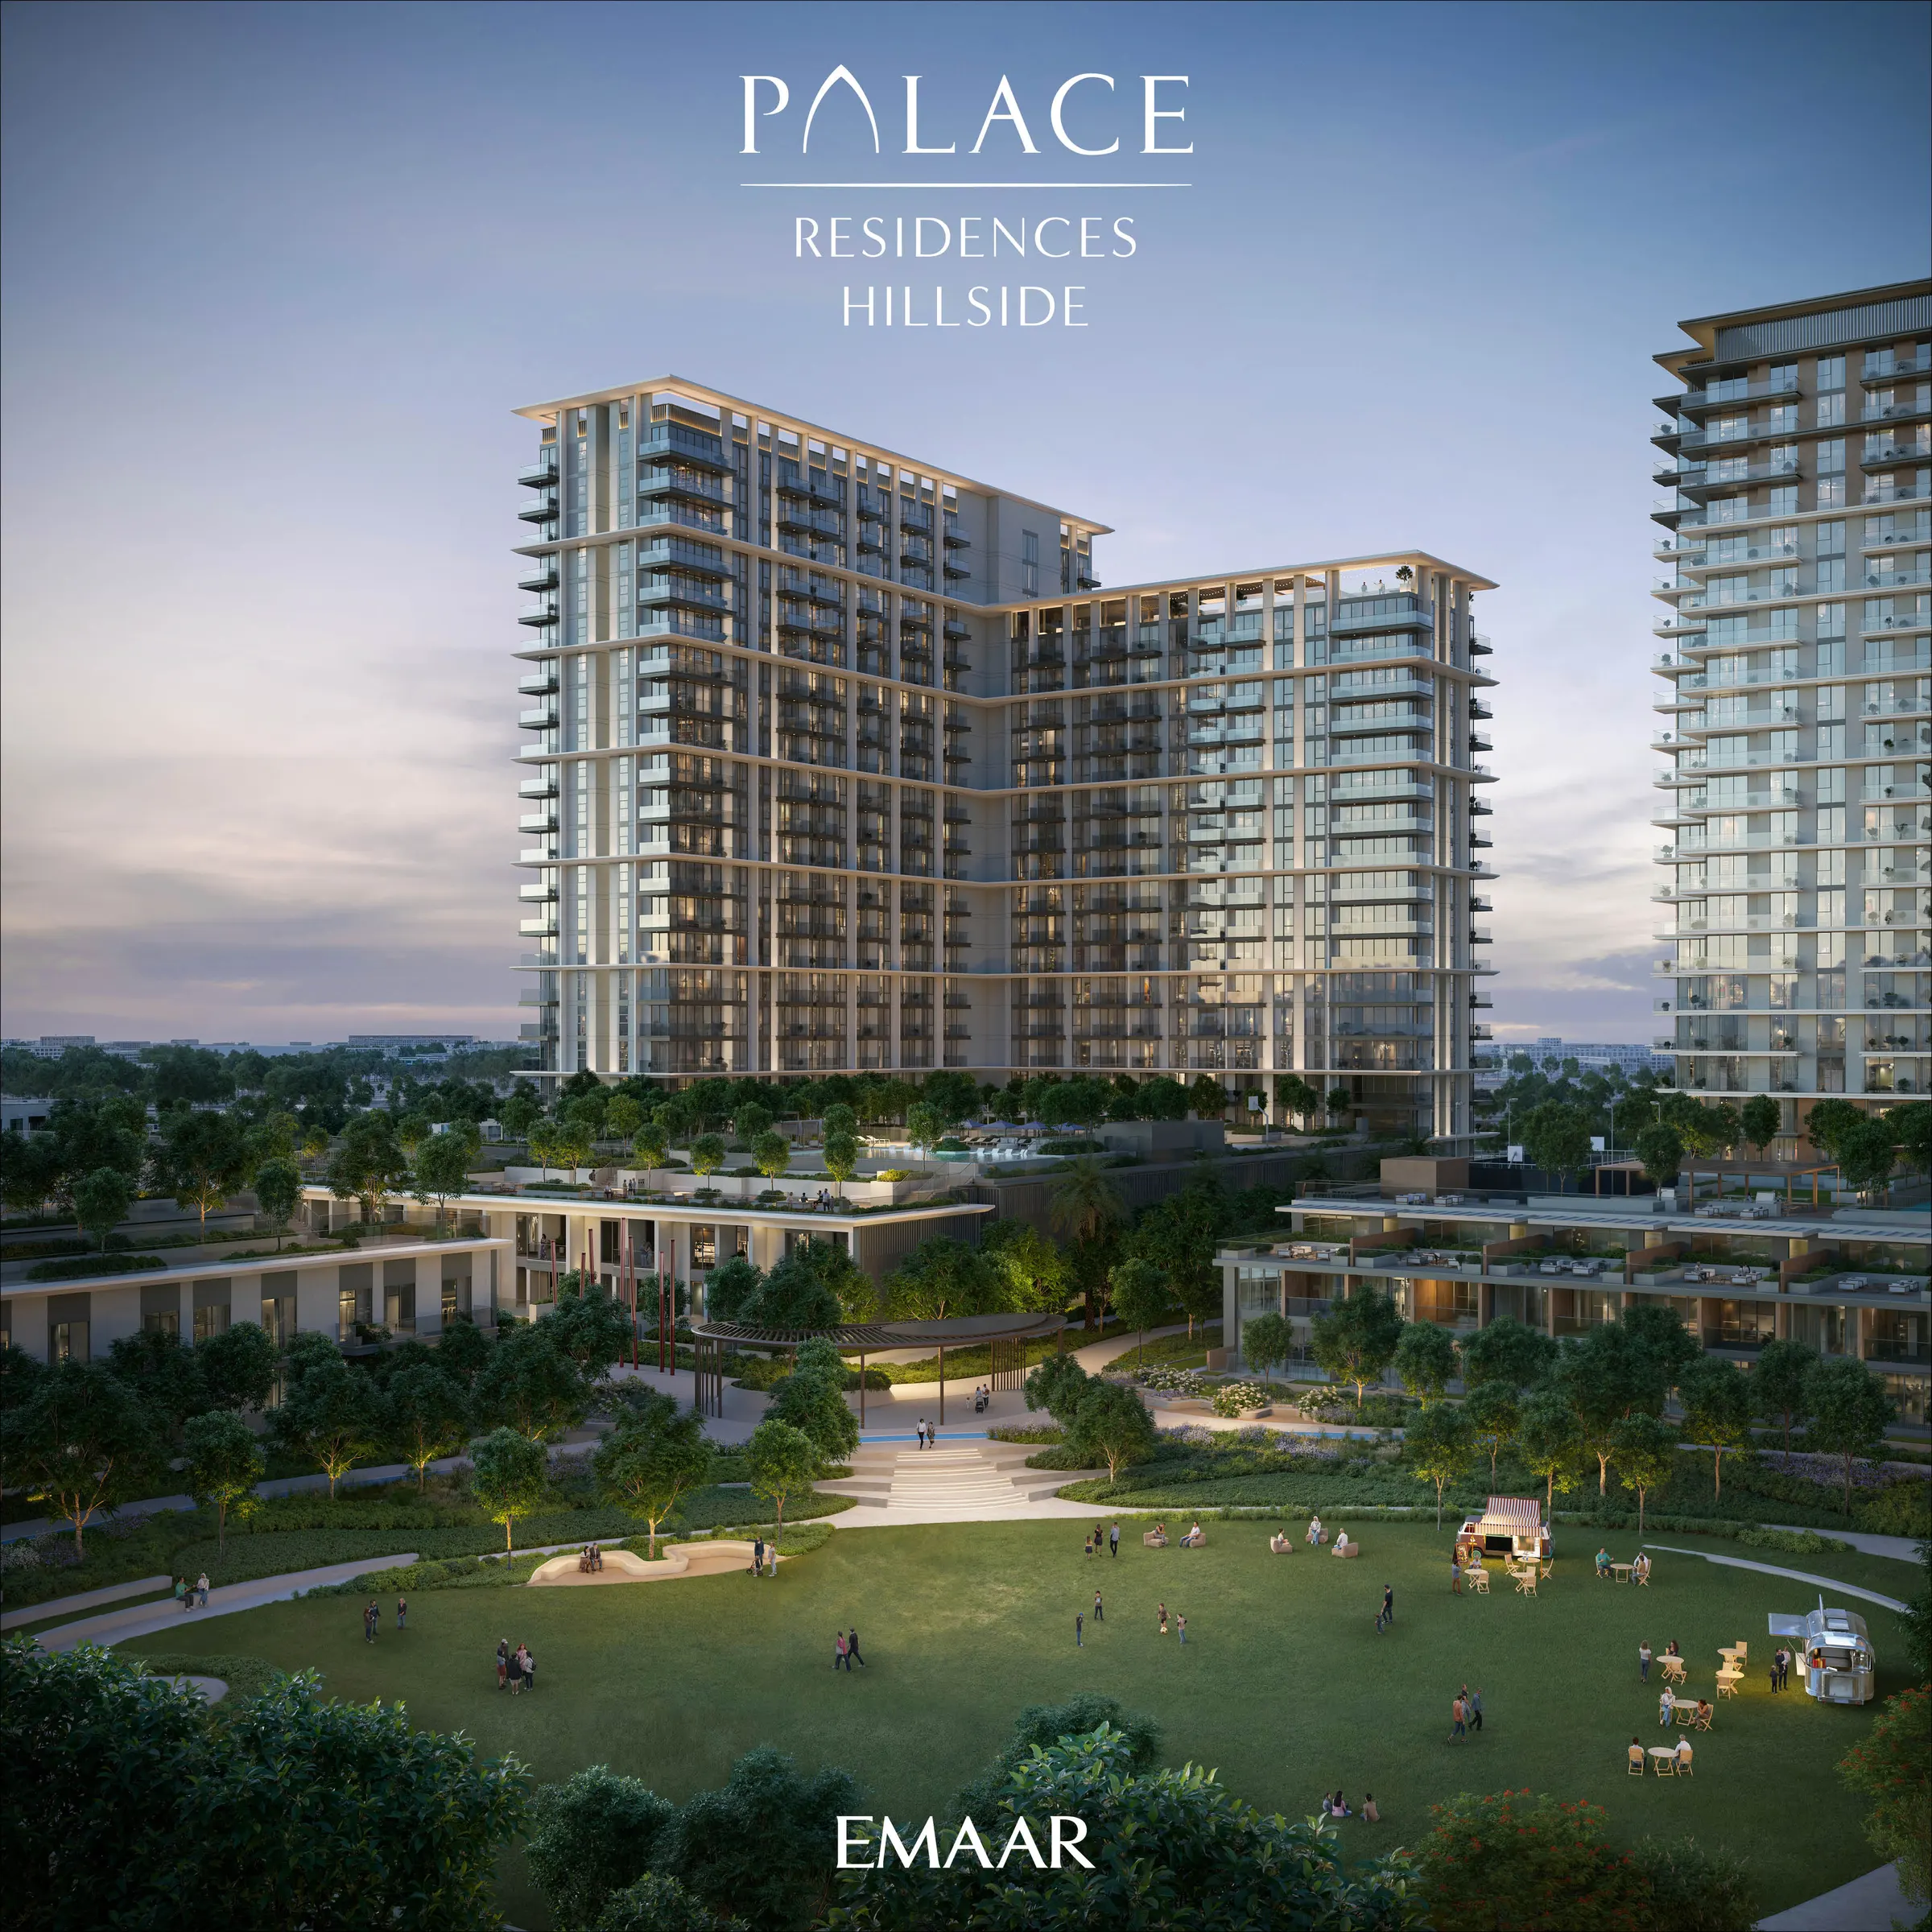
PALACE RESIDENCES HILLSIDE
Dubai Hills Estate, Dubai
- Vanaf
- AED 1.71M
- Instellingen
- 1 – 3 Slaapkamers
- Overhandiging
- mrt. 2027
- Totaal eenheden
- 359
Een blik van dichterbij PALACE RESIDENCES HILLSIDE
Dubai Hills Estate unfolds like a retreat, an escape into a blissful sanctuary. A place to unwind, recharge, and reconnect with nature. Framed by rolling greens and panoramic vistas, it is where wellness flows, movement thrives, and connections come to life. Spanning over 11 million square meters, Dubai Hills Estate seamlessly weaves contemporary living into a lush, green tapestry. Often hailed as ‘The Green Heart of Dubai’ it offers a balance — moments from the city, yet worlds away in spirit.
Resort-Style Luxury
Branded luxury living meets resort-style indulgence, offering bespoke experiences. From the ideal location to world-class amenities.
Leisurely pursuits
Sanctuary to unwind with resort style pool, outdoor gym, and padel courts.
Seamless Living
Family friendly community with access to world-class shopping, dining, schools, and parks.
Prime Connectivity
10 mins to Dubai Downtown, 10 mins to Dubai Marina, 15 mins to Dubai Int’ Airport, 20 mins Al Maktoum Int’l Airport
Dubai Hills Estate
2,700-acre multi-purpose development including a championship golf course, expansive parks such as Dubai Hillside & Hills Park
Branded Residences
Homegrown luxury and ultra-premium living, where Arab sophistication meets resort-style indulgence.
Exclusive Homes
Luxurious secluded ambience, opulent designs, and interiors with earthy hues.
Green Escape
Lush lawns, greenery, scenic pathways, jogging tracks and fitness stations.
Renders en levensstijl
Officiële afbeeldingen geleverd door de ontwikkelaar. Selecteer een afbeelding om het volledige formaat te bekijken.
Zie het in beweging
Indeling en prijsstelling
Bouwgebieden en startprijzen zoals gepubliceerd door de ontwikkelaar. De definitieve prijsstelling wordt bevestigd bij onderzoek.
| Type | Eenheden | Bouwgebied | Vanaf |
|---|---|---|---|
| 1 Slaapkamer | 149 | 676 – 772 ft² | AED 1.71M |
| 2 Slaapkamers | 167 | 1,060 – 1,191 ft² | AED 2.51M |
| 3 Slaapkamers | 8 | 2,620 – 2,623 ft² | AED 6.34M |
De feiten, vrij om te lezen
Gepubliceerd door de ontwikkelaar en open voor iedereen De brochure, plattegronden en het masterplan liggen verder naar beneden.
De volledige details
Deel je gegevens één keer en het document dat je aanvraagt, is meteen beschikbaar — je hoeft niet op een e-mail te wachten.

Brochure
PDF · 23.2 MB

Vloerplannen
PDF · 6.5 MB
Masterplan
PDF · 4.9 MB

Projectoverzicht
PDF · 10.6 MB
Materiaalbord
PDF · 3.2 MB
Interesse in PALACE RESIDENCES HILLSIDE?
Praat met een vastgoedadviseur van de VAE over beschikbaarheid, actuele prijzen en de snelste route naar eigendom.